Browse categories
Explore
Fiverr Pro
English
$
USD

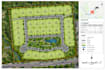
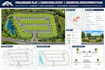
Need a preliminary plat or subdivision layout for a residential development project?
I will create a clear and organized 2D preliminary plat, subdivision layout, or residential development plan based on your survey, existing property information, site dimensions, sketch, CAD file, PDF, or other project documents.
What I Offer include:
Whether you are evaluating a residential development opportunity, preparing a concept for planning discussions, or need a preliminary subdivision drawing, I can help turn your property information into a structured development layout.
Please contact me before ordering so we can review the property, location, requirements, desired lot count, and final deliverables.
Please inform the freelancer of any preferences or concerns regarding the use of AI tools in the completion and/or delivery of your order.
Subdivision Layouts and Site Plan Design
Languages
What information do you need to begin?
A survey, existing plat, CAD/PDF, property dimensions, sketch, aerial image, desired lot count, and any known planning requirements are helpful.
Can you create a preliminary plat from a survey?
Yes. I can develop a preliminary subdivision layout using the property and site information you provide.
Can you design residential subdivision layouts?
Yes. I can create proposed residential lot arrangements with boundaries, numbering, dimensions, access, and other supplied requirements.
Can you include roads and access?
Yes. Proposed internal roads, driveways, access connections, and similar features can be incorporated where applicable.
Can you include setbacks and easements?
Yes, when the required setback, easement, or planning information is provided.


