Browse categories
Explore
Fiverr Pro
English
$
USD


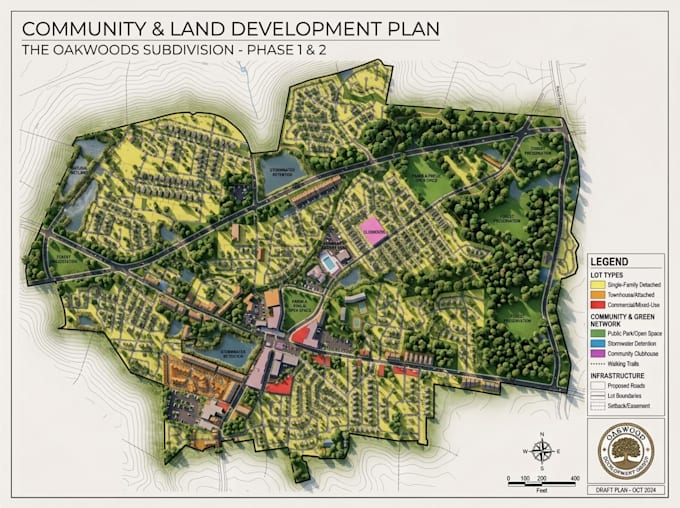
Need a professional residential subdivision or lot layout for a new land development project? I can create a clear and organized subdivision plan showing proposed lots, roads, access, building areas and other important site features.
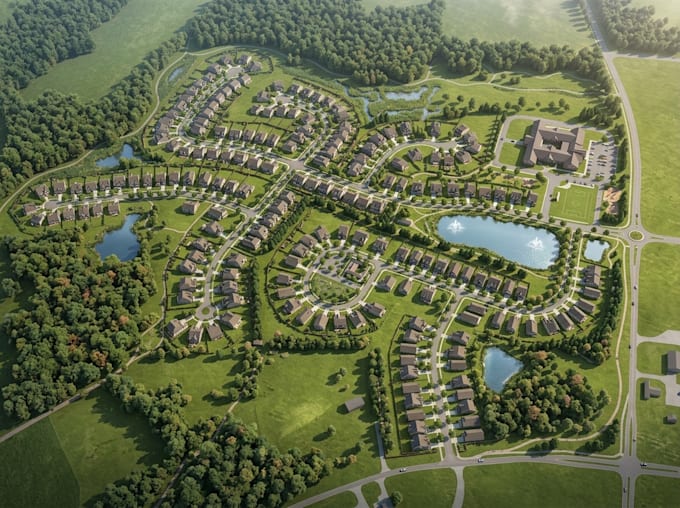
Whether you are planning a small residential development, dividing a larger tract into multiple homesites, or developing a new community concept, I can turn your property information into a professional 2D layout suitable for project presentation and planning purposes.
WHAT I OFFER
WHY CHOOSE ME
I focus on creating clean, logical and presentation-ready residential layouts that make the relationship between lots, roads, buildings and community features easy to understand. Your layout will be developed around the property information and project requirements you provide.
Contact me Today!
Please inform the freelancer of any preferences or concerns regarding the use of AI tools in the completion and/or delivery of your order.
Subdivision Layouts and Site Plan Design
Languages
Can you design a subdivision with multiple residential lots?
Yes. I can prepare residential lot layouts showing proposed lots, roads, access, dimensions and other requested features.
Can you include roads and driveways?
Yes. Internal roads, driveways, entrances and access routes can be incorporated into the layout.
Can you include parks or community amenities?
Yes. Open spaces, parks, recreation areas and other community features can be represented where required.
Can you work from a property survey?
Yes. A survey, parcel map, existing site plan, PDF, image or other available property information can be used as the project reference.
Can you provide editable CAD files?
Yes. DWG can be included with the Standard and Premium packages.