Browse categories
Explore
Fiverr Pro
English
$
USD
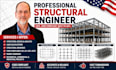
Get detailed structural design drawings and analysis structured to meet recognized building codes (IBC, ACI, AISC, ASCE). Every project is systematically planned for load stability, material efficiency, and seamless construction alignment.
Engineering & Drafting Services:
️ Deliverables:
How to Order:
Because structural requirements depend on building scale, materials, and regional load factors, please send me a direct message before placing an order. Sharing your architectural layouts or project notes ensures an accurate evaluation before work begins.

Project scale:
Building
Building type:
Residential
•
Commercial
•
Office & workspace
Material speciality:
Concrete
•
Steel
Please inform the freelancer of any preferences or concerns regarding the use of AI tools in the completion and/or delivery of your order.
