Browse categories
Explore
Fiverr Pro
English
$
USD


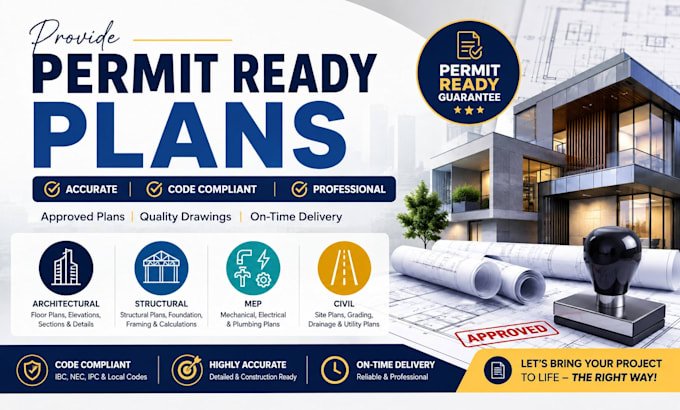
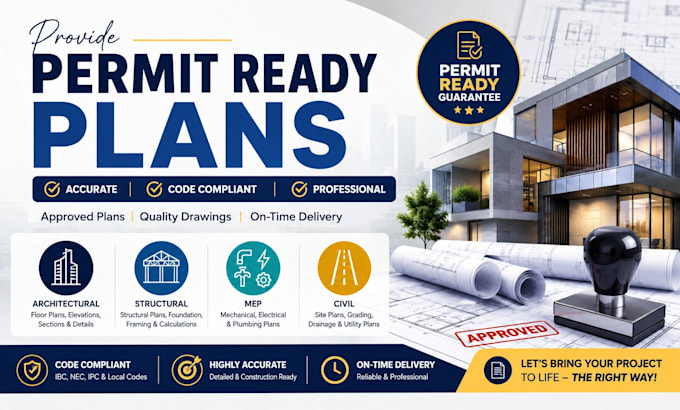
Need a precise, professional, and permit-ready architectural drawing for your project? You're in the right place.
I provide professional architectural 2D floor plans, elevations, site plans, and permit drawings in AutoCAD for residential and commercial projects. I transform your sketches, PDFs, images, measurements, or ideas into clean, accurate, detailed CAD drawings suitable for planning, construction, presentation, and permit submission.
My architectural drafting services include:
Whether you need a new house plan, a redraw of an existing drawing, or a complete architectural permit plan set, I can help turn your concept into a polished CAD drawing.
Send your sketches, measurements, PDF, or project requirements, and lets create a professional architectural drawing that is clear, accurate, and ready for the next stage.
Fiverr does not screen freelancers in this category. Please verify qualifications and discuss requirements with the freelancer before ordering, including any preferences regarding the use of AI tools.
Professional civil and structural Engineer
Languages
Can you make revisions?
Yes. Revisions are available according to the package you purchase, with the goal of ensuring the final drawing matches the agreed project requirements.
Can you convert my sketch or PDF into an AutoCAD floor plan?
Yes. I can redraw sketches, images, scanned plans, and PDFs into clean, properly dimensioned AutoCAD 2D architectural drawings.
Can you work from incomplete information?
Yes. Send whatever information you currently have, and I can review it and identify the missing details needed to develop the drawing correctly.
Do you provide elevation and site plan drawings?
Yes. I can create building elevations, site plans, plot plans, floor plans, layouts, dimensions, annotations, and related architectural drawings based on your project requirements.
Can you prepare drawings for permits?
Yes, I can prepare professional permit drawing sets and architectural plans. Permit requirements vary by location, so the final submission should comply with the requirements of your local authority.
Do you work on both residential and commercial projects?
Yes. I can work on a range of residential and commercial architectural drafting projects, from individual rooms and homes to larger building layouts.
Will I receive the editable AutoCAD file?
Yes, when included in your selected package. I can provide the editable DWG/CAD file along with PDF output where applicable.