Browse categories
Explore
Fiverr Pro
English
$
USD




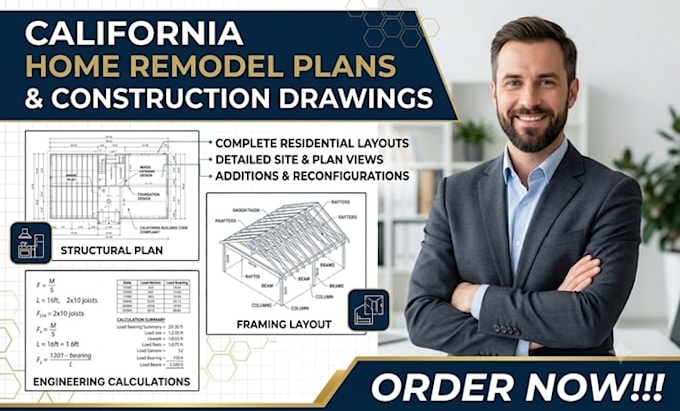
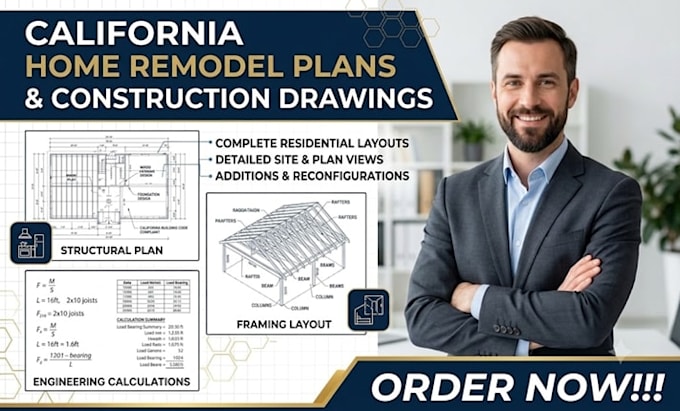
Most California home upgrades stall out on site because of vague layouts and confusing blueprints. Don't let poor drafting eat your budget.
I am an architectural drafting expert specializing in detailed construction drawings tailored for residential projects across California. Whether you are redesigning a kitchen, adding a room, or executing a full house renovation, accurate home remodeling plans are essential to visualize your layout and coordinate with builders. I use advanced software to convert your ideas into precise construction drawings that eliminate errors on site.
What You Receive:
Why Choose My Service:
Let's bring your vision to life with precise home remodeling plans and professional construction.
Fiverr does not screen freelancers in this category. Please verify qualifications and discuss requirements with the freelancer before ordering, including any preferences regarding the use of AI tools.
Structural Design Engineer
Languages
What materials do I need to provide to start my home remodeling plans?
Please share your rough sketches, existing floor plans, site measurements, and any design inspiration you have in mind for your project.
What is included in your construction drawings package?
Our professional construction drawings include precise dimensional floor plans, wall framing layouts, elevations, and clear notes for your contractor.
Can these home remodeling plans be used directly by builders?
Yes, All home remodeling plans and drafting files are structured clearly so general contractors and builders can execute them seamlessly on site.
Do you offer revisions if I want to alter the layout of my construction drawings?
Absolutely. I work closely with you during the drafting phase and provide revision rounds to ensure your construction drawings match your exact expectations.
Are these home remodeling plans optimized for California residential standards?
Yes, all layouts and home remodeling plans are drafted following standard residential practices commonly applied across California properties.
How do I receive the final files for my home remodeling plans and construction drawings?
You will receive fully printable PDF documents alongside editable source files for both your home remodeling plans and associated construction drawings.