Browse categories
Explore
Fiverr Pro
English
$
USD
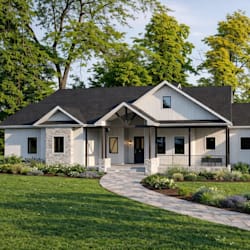

I will design your deck, patio, or post frame building and prepare ready to build structural drawings. Here is how I will approach it. I will start by reviewing your site layout and the size of the structure you have in mind, along with how it attaches to or stands apart from your home.
Next I will size the beams, posts, and footings based on your local wind and load requirements. From there I will prepare framing details and elevations showing exactly how the structure comes together. I will then finalize the drawings in a clear, buildable format ready to hand to your contractor.
After this process, you will receive complete structural drawings covering footer detail, framing, and elevations, giving your contractor everything needed to build with confidence.
If this sounds like what you need, message me before placing your order so we can go over your structure and site first.
Fiverr does not screen freelancers in this category. Please verify qualifications and discuss requirements with the freelancer before ordering, including any preferences regarding the use of AI tools.
ADU and Site Design Specialist, Plot Plans, Decks and Architectural Drawings
Languages
Are structural calculations included?
Yes, beam and post sizing calculations are included as part of this package.
Do you handle both attached and freestanding structures?
Yes, I design both attached decks and freestanding pergolas or post frame buildings, with different connection details for each.
