Browse categories
Explore
Fiverr Pro
English
$
USD
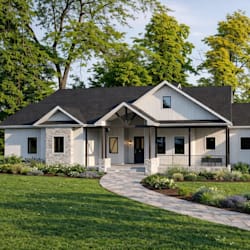
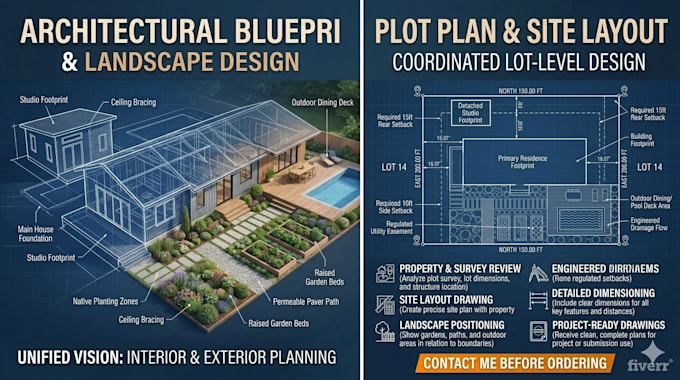
I will create your plot plan, site plan, and property layout with a coordinated landscape drawing. Here is how I will approach it. I will start by reviewing your property survey or lot dimensions along with the location of your existing or proposed structure.
Next I will lay out the site plan showing setbacks, property lines, and the building footprint in relation to the lot. From there I will develop the landscape layout showing how outdoor areas fit around the structure and property boundaries. I will then finalize the drawings in a clean, clearly dimensioned format.
After this process, you will receive a complete plot and site plan showing property boundaries, setbacks, and landscape layout, ready for your project or building department submission.
If this sounds like what you need, message me before placing your order so we can go over your property details first.
Fiverr does not screen freelancers in this category. Please verify qualifications and discuss requirements with the freelancer before ordering, including any preferences regarding the use of AI tools.
ADU and Site Design Specialist, Plot Plans, Decks and Architectural Drawings
Languages
Can this be used for a building department submission?
Yes, the plot and site plan is formatted to meet standard submission requirements for most jurisdictions.
Does this include grading and drainage?
Grading and drainage detail can be added as an add-on if your project requires it.
Do I need a survey before you can start?
A survey is helpful but not always required; I can work with lot dimensions and available property records if a survey is not available.
