Browse categories
Explore
Fiverr Pro
English
$
USD


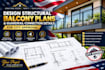
Are your deck or balcony permit plans stuck at the city building department because of missing structural attachment details?
I am a structural engineering expert specializing in residential elevated structures, balcony cantilever systems, and lateral guardrail load resistance. I deliver clean, permit-ready CAD details that strictly comply with international building codes (IRC, IBC, and Eurocodes).
What I Provide:
- Engineered guardrail post-to-deck connection details (resisting the 200-lb code requirement)
- Cantilever balcony joist structural analysis & reinforcement layouts
- Ledger board attachment and flashing/waterproofing details
- Structural calculations notebooks for building inspectors
Software Used: AutoCAD, Revit, and RISA-3D / Enercalc for structural verification.
Fiverr does not screen freelancers in this category. Please verify qualifications and discuss requirements with the freelancer before ordering, including any preferences regarding the use of AI tools.
Drafter
Languages
