Browse categories
Explore
Fiverr Pro
English
$
USD



Welcome to My Gig
Need a professional 3D visualization of your interior design?
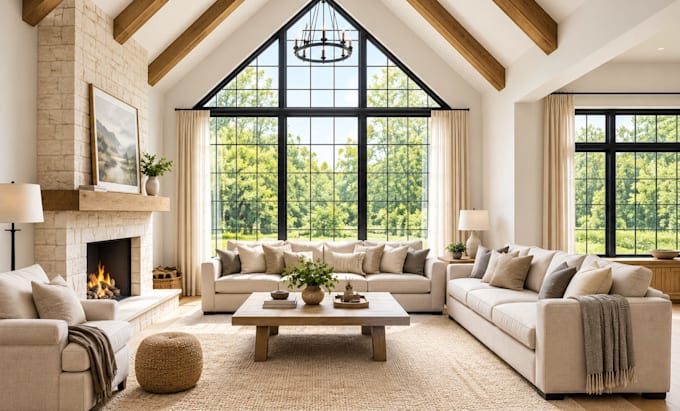
I will create a detailed SketchUp 3D model and high-quality interior rendering that helps you clearly see how your space can look before construction, renovation, or presentation.
Whether you have a floor plan, hand-drawn sketch, reference images, or an existing design, I can transform your idea into a professional 3D interior visualization.
What I can create:
Living rooms
Bedrooms
Kitchens
Bathrooms
Offices
Restaurants
Retail spaces
Apartments and houses
Custom interior spaces
What you will get:
Detailed SketchUp 3D modeling
Interior furniture and elements
Materials and textures
Lighting setup
Professional 3D rendering
Realistic presentation of your space
High-resolution final images
Clear communication throughout the project
My goal is simple: turn your design idea into a visualization you can actually understand and present.
If you already have a floor plan, sketch, dimensions, inspiration images, or references, send them to me and Ill review them before starting.
Have a project in mind? Send me a message and let's discuss the details.
Fiverr does not screen freelancers in this category. Please verify qualifications and discuss requirements with the freelancer before ordering, including any preferences regarding the use of AI tools.
Architectural Designer
Languages
Do you need a floor plan to start?
A floor plan is helpful, but not always required. You can also provide dimensions, sketches, reference images, or an existing design.
Can you model furniture and interior details?
Yes. I can model and place furniture, fixtures, materials and other interior elements according to your references and project requirements.
Can I request changes to the design?
Yes. Revisions are included according to the selected package. For major design changes or additional spaces, please contact me first so we can agree on the scope.