Browse categories
English
$
USD
Connect to your AI

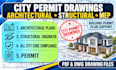
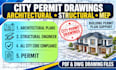
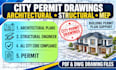
Are you struggling with preparing accurate building permit drawings for your residential or commercial project in Texas or Ohio? I can help you prepare organized architectural, structural, and MEP drawings based on your project requirements.
Whether you are planning a new building, renovation, home addition, or remodeling project, I can assist with detailed technical drawings using AutoCAD.
My services include floor plans, elevations, sections, foundation layouts, framing plans, structural details, electrical layouts, plumbing drawings, mechanical plans, and site plans.
I can also work from your sketches, existing PDFs, images, or project concepts to develop clear and well-organized drawings.
Every project is approached with attention to dimensions, drawing coordination, and applicable project requirements.
message me before ordering to discuss your project, required drawings, and scope of work. Let's get your building documentation organized and ready for the appropriate professional review.
Fiverr does not screen freelancers in this category. Please verify qualifications and discuss requirements with the freelancer before ordering, including any preferences regarding the use of AI tools.
STRUCTURAL ENGINEERING
Languages
What information do you need to start?
I need your sketches, existing plans, project dimensions, location, and drawing requirements.
Do you work with projects in Texas and Ohio?
Yes, I accept suitable residential and selected commercial drafting projects in both states.
Can you work from a hand sketch or PDF?
Yes, I can use sketches, PDFs, images, and existing drawings as references.
Do you provide structural and MEP drawings?
Yes, depending on the project scope and the information provided.
Can you make changes to existing drawings?
Yes, I can help revise existing drawings and incorporate requested corrections.


