Browse categories
Explore
Fiverr Pro
English
$
USD

Opening, renovating, or converting a restaurant and need professional permit documentation?
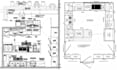
I prepare coordinated restaurant and commercial kitchen permit drawings designed around the project's architectural, mechanical, electrical, plumbing, and structural requirements.
Depending on your project, the package can include:
I can assist with new restaurant construction, tenant improvements, kitchen renovations, restaurant conversions, and commercial remodeling projects.
Provide your existing plans, proposed layout, equipment information, project location, and permit requirements so I can review the scope before work begins.
Have a restaurant project ready for permitting? Send me the project details and let's develop the appropriate drawing package
Fiverr does not screen freelancers in this category. Please verify qualifications and discuss requirements with the freelancer before ordering, including any preferences regarding the use of AI tools.
Commercial Permit Plans, Building Design, Engineering Documentation
Languages
Do you design commercial kitchen layouts
Yes, I can prepare kitchen layouts and coordinate the related architectural and MEP documentation.
Can you include HVAC and ventilation
Yes, mechanical/HVAC documentation can be included based on the project scope.
Can you provide professional stamps
Yes, where applicable and legally permitted for the project jurisdiction and scope.
Can you work with an existing restaurant
Yes. Existing drawings, renovation plans, sketches, and markups can be used as starting information.


