Browse categories
Explore
Fiverr Pro
English
$
USD
Residential Quantity Takeoff And Material Estimating Expert
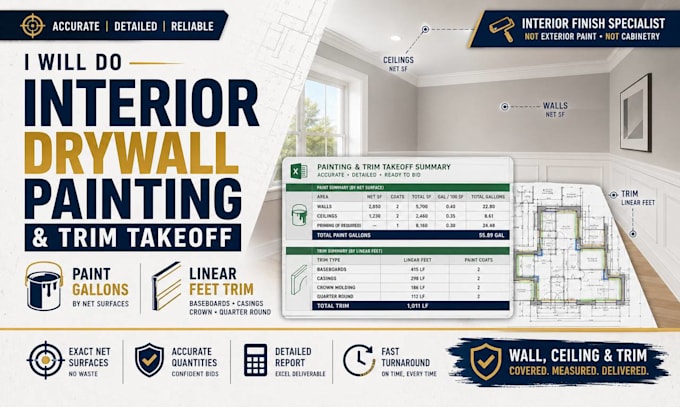
WELCOME TO YOUR INTERIOR PAINTING & TRIM TAKEOFF SPECIALIST!
Are you a painting contractor or builder looking for fast, reliable material estimates? I deliver accurate interior takeoffs for residential projects so you can bid with confidence.
WHAT IS COVERED:
WALLS & CEILINGS: Net surface area (walls, flat & vaulted ceilings), paint/primer gallons & caulk tubes.
TRIM & CARPENTRY: Baseboards, door casings, crown molding, and quarter rounds.
DELIVERABLES:
Excel Spreadsheet (Consolidated Cost & Material Summary + Labor hours).
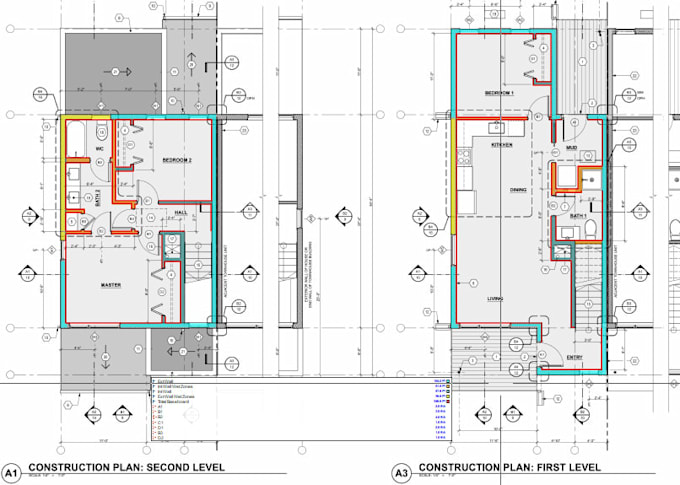
Color-Coded PlanSwift Markup PDF.
SCOPE BOUNDARIES (NOT INCLUDED):
Exterior painting, siding, or exterior soffits.
Cabinetry, furniture, or millwork refinishing.
Tile, Durock, or structural framing (see my other gigs).
WHY WORK WITH ME?
Exact net measurements (openings properly deducted).
Fast turnaround & professional client-ready reports.
Have blueprints or a custom project? Send me a message for a custom offer!



Building type:
Residential
Software:
PlanSwift
•
Microsoft Excel
Field of expertise:
Wood, plastics, and composites
•
Finishes
Please inform the freelancer of any preferences or concerns regarding the use of AI tools in the completion and/or delivery of your order.
What software do you use for takeoffs?
I use PlanSwift for digital blueprint measurement and custom-built Excel templates to compile accurate material summaries and labor estimations.
Do you calculate exterior paint or cabinetry in this gig?
No. To ensure speed and precise estimates, this gig focuses strictly on interior walls, ceilings, baseboards, and door casings.
What if my blueprints do not have a listed scale?
As long as there is at least one verified dimension on the drawing (like a door width or wall length), I can calibrate the scale manually in PlanSwift.
What files will I receive upon delivery?
You will receive a color-coded PDF set of your blueprints showing all measured areas and an organized Excel report with surface areas, material breakdown, and labor hours.