Browse categories
Explore
Fiverr Pro
English
$
USD

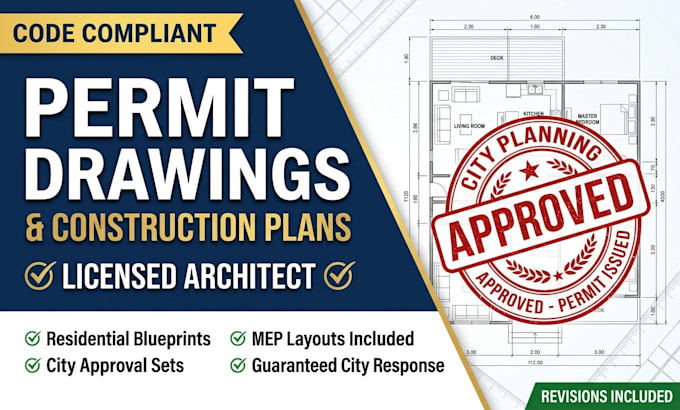

Looking for a licensed architect to draft city-approved residential permit drawings and construction plans? I specialize in creating architectural blueprints and full permit sets that comply with local building codes (IRC/IBC). Whether it is a new custom home, addition, garage conversion, or remodel, my designs are precise, engineered to pass city reviews, and contractor-ready.
What I Offer:
2D Floor Plans (precise dimensions & space layouts)
Exterior Elevations (all 4 sides showing heights & materials)
Building Sections & Foundation Plans
Site Plans (zoning compliance, setbacks, & plot layouts)
MEP Layouts (Mechanical, Electrical, & Plumbing placements)
Formatted layout sheets ready for digital or print submittal
Why Work With Me?
Licensed Professional: Real-world architectural design & drafting expertise.
High Approval Rate: Plans tailored to pass rigorous building department checks.
Fast & Reliable: Sharp, organized source files (AutoCAD/Revit).
Lets get your project approved and built. Message me now with your ideas or rough sketches to get started!
Fiverr does not screen freelancers in this category. Please verify qualifications and discuss requirements with the freelancer before ordering, including any preferences regarding the use of AI tools.
Licensed Architect Residential Permit Drawings Construction Plans
Languages
• Do you guarantee that these drawings will pass city permit approval?
I design all blueprints to strictly comply with standard International Residential Code (IRC) and International Building Code (IBC) regulations. While every local municipality has unique zoning laws and review times, I provide necessary structural drawing adjustments if your city plan reviewer issue
What files or information do you need from me to start drafting?
To get started, please share any rough hand-sketches, dimensioned diagrams, reference photos, or existing floor plans you have. Additionally, providing your property's plot map, site survey, or a summary of local city setback requirements will help ensure absolute accuracy for site planning.
• Do your architectural sets include professional engineering stamps?
My packages provide complete architectural plans, structural line layouts, and MEP schematics ready for submittal. If your local city building department specifically mandates structural engineering calculations, lateral load analysis, or a localized state stamp (often required in high-wind
