Browse categories
Explore
Fiverr Pro
English
$
USD

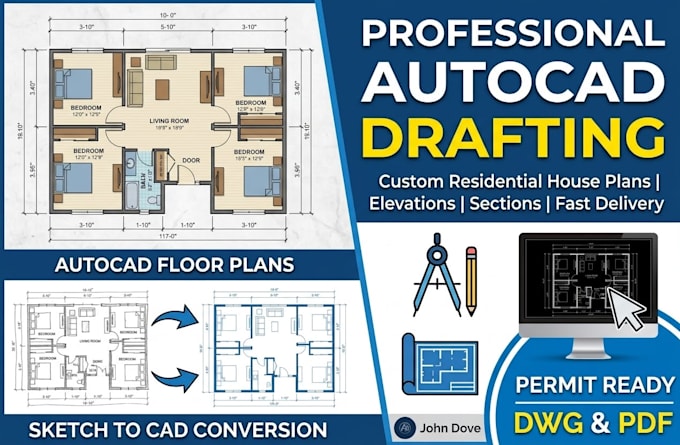
Get precise, permit-ready architectural blueprints drafted exactly to your specifications.
As a professional AutoCAD Draftsman, I specialize in transforming rough hand-sketches, PDFs, and design concepts into clean, layered 2D drafting files optimized for real-world construction. Every drawing is created to industry-standard precision, ensuring your layouts are ready for contractors, builders, or city approvals.
What I Offer:
Why Work With Me:
Please message me with your project details before placing a
Fiverr does not screen freelancers in this category. Please verify qualifications and discuss requirements with the freelancer before ordering, including any preferences regarding the use of AI tools.
AutoCAD and Draftsman Custom Residential House Plans and Blueprints
Languages
What files do I need to provide to start the project?
You can send hand-drawn sketches with dimensions, clear JPEG images, architectural PDFs, or old blueprints. Any format works as long as the dimensions or layout concepts are readable.
Can you design a house plan from scratch if I only have an idea?
I specialize primarily in drafting and converting existing concepts, sketches, or PDFs into technical layouts. If you have a rough idea, please sketch it out or provide a written breakdown so I can accurately draft it for you.
