Browse categories
Explore
Fiverr Pro
English
$
USD
Structural Engineering Specialist Equipment Supports and Secondary Framing
Unengineered equipment mounts and rejected secondary framing submittals freeze job sites and drain profits. When plan checkers or site inspectors demand stamped calculations for mechanical frames, seismic bracing, or custom supports, generic building plans fall shortleaving your installation stuck in review.
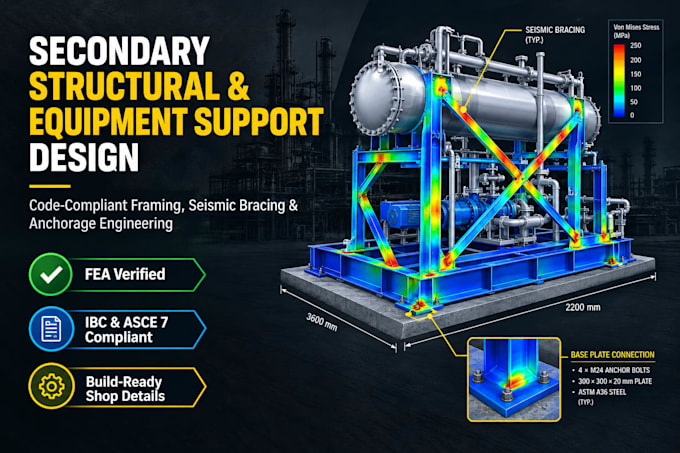
I deliver precise secondary structural design and equipment support engineering that keeps your project moving. Whether you need mep framing design for heavy roof units, pipe rack structural design, or specialized trapeze hanger engineering, I engineer cost-effective, code-compliant solutions tailored to your exact site loads.
What You Get:
Don't let unverified equipment mounting frame details stall your permit or field sign off. Get engineered, build-ready calculations that pass inspection the first time.
Contact Me Before

Project scale:
Building
Building type:
Residential
•
Commercial
•
Industrial
Material speciality:
Concrete
•
Steel
Please inform the freelancer of any preferences or concerns regarding the use of AI tools in the completion and/or delivery of your order.
What details are included in the skid structural analysis report?
The report includes member stress checks, deflection limits, weld/bolt load checks, and skid structural analysis verification sheets ready for submittal.
Can you handle custom mep support detail requests for commercial sites?
Yes, I generate complete mep support detail packages tailored to trapezes, pipe racks, and duct banks attached to existing building frames.
What information is needed to perform an anchor bolt calculation?
I need equipment operating weights, uplift/shear forces (wind or seismic), edge distances, concrete thickness, and compressive strength.
Do your designs account for lateral dynamic forces and sway bracing?
Yes, every secondary framing design evaluates dynamic vibration, wind shear, and seismic restraint parameters per current ASCE 7 criteria.
What file formats will I receive with my completed submittal?
You will receive print-ready PDF engineering calculation packages alongside original 2D DWG CAD drawings or 3D STEP/IGES models based on your package.
Can you optimize existing secondary frames to reduce steel fabrication costs?
Absoloutely. Using FEA structural modeling, I eliminate over-engineered steel members while maintaining full safety factors and code compliance.
