Browse categories
Explore
Fiverr Pro
English
$
USD

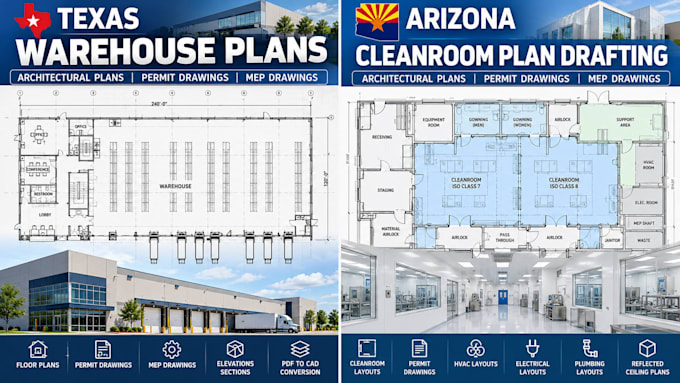
Do you need cleanroom architectural plans, permit drawing drafting, or MEP drafting for a commercial facility in Arizona? I can help turn your existing sketches, reference drawings, CAD files, and technical markups into clear, organized drawing sheets.
This service is intended for cleanroom contractors, laboratory planners, facility managers, commercial property teams, and design professionals who need drafting support for cleanroom-related projects.
CLEANROOM DRAFTING SERVICES
I can assist with the following services based on your supplied information:
A PROFESSIONAL AND ORGANIZED WORKFLOW
Every cleanroom project has its own requirements. Before drafting begin
Fiverr does not screen freelancers in this category. Please verify qualifications and discuss requirements with the freelancer before ordering, including any preferences regarding the use of AI tools.
commercial architectural plans, floor plan drafting, permit drawing
Languages
