Browse categories
Explore
Fiverr Pro
English
$
USD
Architectural Design, Structural Engineering, Landscape and Site Planning
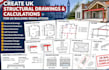
PROFESSIONAL UK STRUCTURAL DRAWINGS & CALCULATIONS FOR BUILDING REGULATIONS
Are you looking for accurate UK structural drawings and calculations for your residential or commercial building project?
I provide professional structural engineering design services, detailed drawings, and calculations prepared in accordance with applicable UK Building Regulations to support Building Control submissions.
My Services Include:
Why Choose My Service?
Contact me today to discuss your structural engineering requirements and receive a customized quote for your UK project.

Project scale:
Building complex
Building type:
Residential
•
Commercial
•
Office & workspace
Material speciality:
Concrete
•
Steel
Please inform the freelancer of any preferences or concerns regarding the use of AI tools in the completion and/or delivery of your order.
