Browse categories
Explore
Fiverr Pro
English
$
USD
Planning a home addition, ADU, garage conversion or residential remodel and need structural drawings?
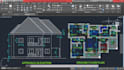
I can prepare clear and organized structural drawings based on your architectural plans, existing drawings, sketches, dimensions and project requirements.
My services can include:
Home addition structural drawings
ADU structural plans
Garage conversion drawings
Remodel and renovation plans
Foundation and footing plans
Floor and roof framing plans
Beam and header details
Column and post layouts
Load-bearing wall modifications
Structural sections and construction details
Deck, patio and accessory structure drawings
Permit revisions and corrections
I can work from PDF, DWG, sketches, survey information, existing plans and other project documents.
Projects can be prepared for jurisdictions including Texas, Florida, California, Washington and North Carolina, subject to the applicable local requirements.
Please contact me before ordering with your project location, architectural plans and required scope so I can confirm what is needed.
Project scale:
House
Building type:
Residential
•
Commercial
•
Office & workspace
Material speciality:
Concrete
•
Steel
Please inform the freelancer of any preferences or concerns regarding the use of AI tools in the completion and/or delivery of your order.
Can you create structural drawings for a home addition?
Yes. I can prepare structural drawings for many residential additions based on the architectural plans and project information supplied.
Do you work on ADU projects?
Yes. ADU structural drawing packages can include foundation, framing, beam, column and other applicable structural details.
Can you handle garage conversions?
Yes. I can prepare structural drawings for garage conversion projects, including applicable structural modifications.
Can you design a beam for removing a load-bearing wall?
I can prepare the requested structural drawing scope based on the available project information. Where engineering calculations or a professional seal are required, the appropriate licensed professional must perform that service.
Can you revise drawings after city comments?
Yes. Send the previous drawings and the complete permit comments so the required revisions can be reviewed.


