Browse categories
Explore
Fiverr Pro
English
$
USD

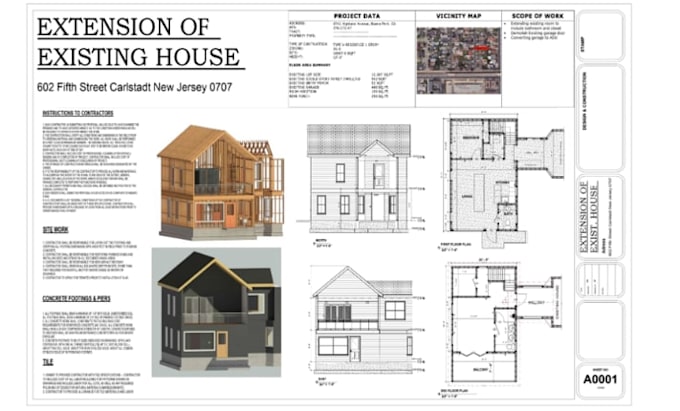

Need professional architectural drawings for your home or construction project? You're in the right place.
I provide high-quality architectural and construction plans for residential projects, delivering accurate, detailed, that help bring your ideas to life. Whether you're building a new home, planning an ADU, remodeling, or adding a patio, I will create clear and professional drawings tailored to your requirements.
My Services Include:
Why Choose My Service?
If you have a sketch, existing drawing, PDF, or simply an idea, I can transform it into a professional architectural plan with precision and quality.
Fiverr does not screen freelancers in this category. Please verify qualifications and discuss requirements with the freelancer before ordering, including any preferences regarding the use of AI tools.
Architectural and construction drawing specialist
Languages
What do you need to start my project?
Please provide your project details, sketches, PDFs, reference images, site dimensions, existing drawings (if any), and any specific design requirements.
What types of plans do you create?
I create architectural plans, construction plans, house plans, floor plans, ADU (Accessory Dwelling Unit) plans, patio designs, and renovation layouts.
Can you convert my sketch or PDF into a professional CAD drawing?
Yes. I can convert hand sketches, scanned drawings, PDFs, and images into accurate and professional CAD drawings.
Do you design both new homes and remodeling projects?
Yes. I work on new residential designs, home additions, ADUs, patio projects, renovations, and remodeling plans.
Can you revise my existing architectural drawings?
Absolutely. I can modify, update, or redraw your existing floor plans, house plans, and construction drawings.
What file formats will I receive?
You can receive your drawings in DWG, PDF, DXF, and other requested formats, depending on your project requirements.
