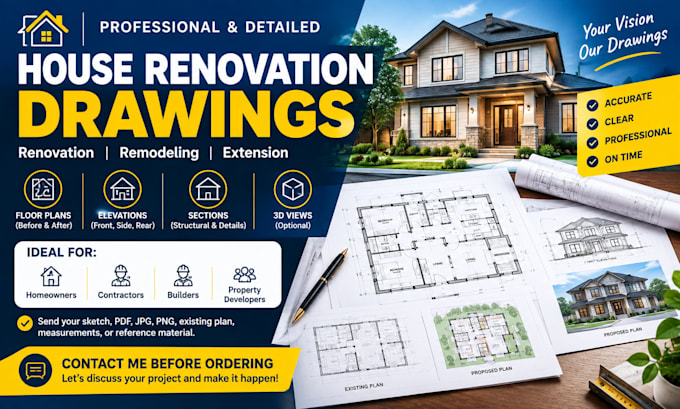
I will do floor plan, renovation plan home redesign architectural plans, usa architect

J
johnh665
J
johnh665
John.

About this gig

Hello,

Are you planning a house renovation, home remodeling, or house extension project?

I create professional, detailed renovation drawings from your sketches, measurements, photos, existing plans, or project requirements.


My service is perfect for homeowners, contractors, builders, and property developers who need clear, accurate, and well-organized drawings for residential improvement projects.


My Services includes;

  • Create existing and proposed floor plan
  • Home remodeling drawings
  • House extension plans
  • House renovation plans
  • Home redesign
  • Pool design
  • CAD floor plans
  • Existing and proposed layouts
  • Clear dimensions and annotations
  • PDF & editable CAD files
  • Professional and organized drawings
  • Room layout changes
  • Interior reconfiguration plans
  • Kitchen & bathroom renovation plans
  • Garage conversions
  • Additions, elevations, sections, dimensions, annotations & CAD drawings.


You can provide a hand sketch, existing floor plan, measurements, or other reference materials. i'll transform your ideas and information into precise, and professionally presented renovation drawings that clearly communicate your project vision.


Thanks

Service verification and delivery style preference

Fiverr does not screen freelancers in this category. Please verify qualifications and discuss requirements with the freelancer before ordering, including any preferences regarding the use of AI tools.

Get to know John.

John.

A Licensed Architect, Structural Engineer, and Civil Engineer

  • FromUnited States
  • Member sinceAug 2026
  • Avg. response time5 hours
  • Languages

    English
Hello, I'm John, a Licensed Architect, Structural Engineer, and Civil Engineer with 10+ years of experience in the field providing excellent architectural, structural, and civil engineering solutions across the USA. I specialize in retaining wall design, site plans, grading plans, drainage plans, structural design, foundation design, AutoCAD drafting, permit drawings etc. My work is prepared to support code compliance, city permit, and city approval requirements. I deliver accurate, reliable, and construction-ready documentation for residential, commercial, and development projects. Thanks