Browse categories
Explore
Fiverr Pro
English
$
USD

Level 1
3 orders in queue


Professional deck plans and construction drawings created with accuracy, detail, and practical building standards.
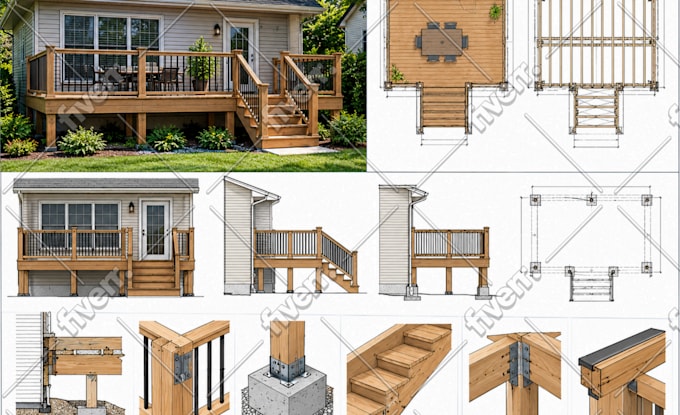
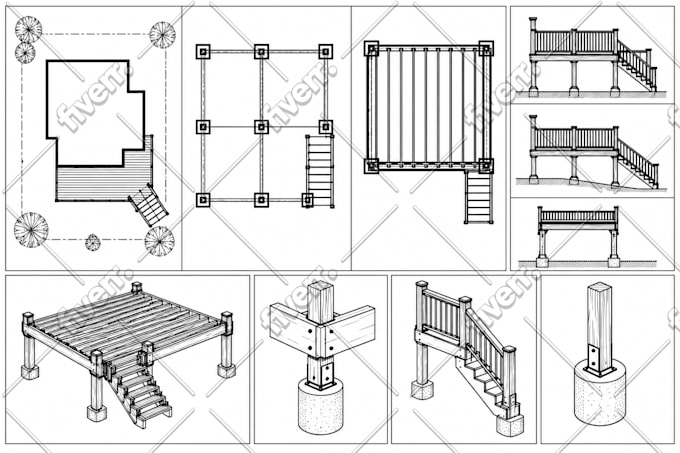
I provide custom deck plans, framing plans, construction drawings, elevations, sections, permit drawings, and technical drafting for residential projects. Working from sketches, dimensions, photos, blueprints, or project specifications, I create clear and organized drawings that support planning, construction, and permit applications.
Each drawing is prepared with attention to layout, structure, measurements, and presentation. From backyard decks and patio decks to covered decks, extensions, and renovation projects, every plan is developed to communicate the design clearly and help move the project forward with confidence.
Services include deck plans, framing layouts, permit drawings, construction drawings, elevations, sections, blueprint conversion, residential drafting, and deck design documentation.
Quality work, reliable communication, and accurate drafting are the foundation of every project.
Project details can be reviewed before ordering to ensure the drawings match your requirements and expectations.
Fiverr does not screen freelancers in this category. Please verify qualifications and discuss requirements with the freelancer before ordering, including any preferences regarding the use of AI tools.
Architectural Perspective Artist
Level 1
Languages
What information do you need to start?
Sketches, dimensions, photos, blueprints, site information, or project requirements are enough to begin your deck plan and construction drawing project.
What drawings are included in the service?
Depending on the package, I provide deck plans, framing plans, permit drawings, elevations, sections, and construction drawings.
Can you create deck plans from a sketch or image?
Yes. I can convert sketches, PDFs, photos, blueprints, and reference drawings into professional deck plans and drafting documents.
Are the drawings suitable for permit applications?
Permit drawings can be prepared based on project requirements. Local approval requirements may vary by jurisdiction.
| (5) | ||
| (0) | ||
| (0) | ||
| (0) | ||
| (0) |

shaunt403

Canada
John did and excellent job or going back and forth to assure that my drawings were accurate and tailored to my needs
$200-$400
Price
13 days
Duration

nathan_reed72

Brazil
Great experience! Very fast delivery and the work was completed within just a few hours. Everything looked good and exactly as requested. Highly recommend!
$50
Price
1 day
Duration

charlotte_bran6

United Kingdom
Excellent work from start to finish. John understood the deck requirements, followed the provided information carefully, and delivered clear and professional drawings. Communication was smooth, and I’m very happy with the result. Highly recommended!
$50
Price
1 day
Duration
charlotte_bran6
United Kingdom
Great experience working with John. He understood the project requirements, communicated well, and delivered the deck drawings as requested. Very professional and easy to work with. I would definitely recommend his service.
$50
Price
1 day
Duration
shaunt403
Canada
Great work
$50
Price
13 days
Duration
| (5) | ||
| (0) | ||
| (0) | ||
| (0) | ||
| (0) |
shaunt403
Canada
John did and excellent job or going back and forth to assure that my drawings were accurate and tailored to my needs
$200-$400
Price
13 days
Duration
nathan_reed72
Brazil
Great experience! Very fast delivery and the work was completed within just a few hours. Everything looked good and exactly as requested. Highly recommend!
$50
Price
1 day
Duration
charlotte_bran6
United Kingdom
Excellent work from start to finish. John understood the deck requirements, followed the provided information carefully, and delivered clear and professional drawings. Communication was smooth, and I’m very happy with the result. Highly recommended!
$50
Price
1 day
Duration
charlotte_bran6
United Kingdom
Great experience working with John. He understood the project requirements, communicated well, and delivered the deck drawings as requested. Very professional and easy to work with. I would definitely recommend his service.
$50
Price
1 day
Duration
shaunt403
Canada
Great work
$50
Price
13 days
Duration


