Browse categories
Explore
Fiverr Pro
English
$
USD


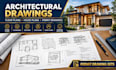
Need professional architectural floor plans, house plans, construction drawings or permit-ready architectural plans? I can help turn your sketch, PDF, image, measurements or concept into clear, accurate and professionally organized architectural drawings.
I provide 2D architectural drafting, house plans, floor plans, elevations, sections, site plans, roof plans, renovation drawings, additions, ADUs, garages and permit drawing sets using AutoCAD.
WHAT I OFFER
Architectural floor plans & house plans
Building elevations & sections
Site plans & roof plans
Construction & permit drawings
New construction, additions & remodels
ADU, garage, basement & renovation plans
PDF, sketch or image to AutoCAD
Existing/as-built plan redraws
Detailed dimensions, annotations & schedules
Editable DWG and PDF deliverables
I provide architectural services for projects in Michigan, Oregon, Pennsylvania, Indiana and Illinois, and other usa states with licensing in the applicable jurisdictions.
Whether you are a homeowner, builder, contractor, developer, real-estate professional or designer, I can help transform your requirements into professional architectural documentation.
Send your project details
Fiverr does not screen freelancers in this category. Please verify qualifications and discuss requirements with the freelancer before ordering, including any preferences regarding the use of AI tools.
Architectural designer
Languages
