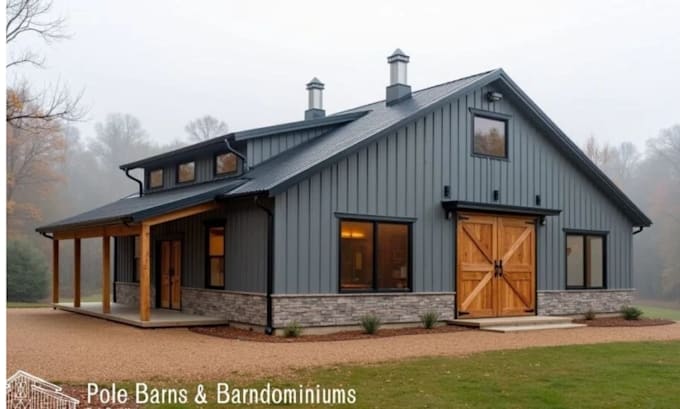
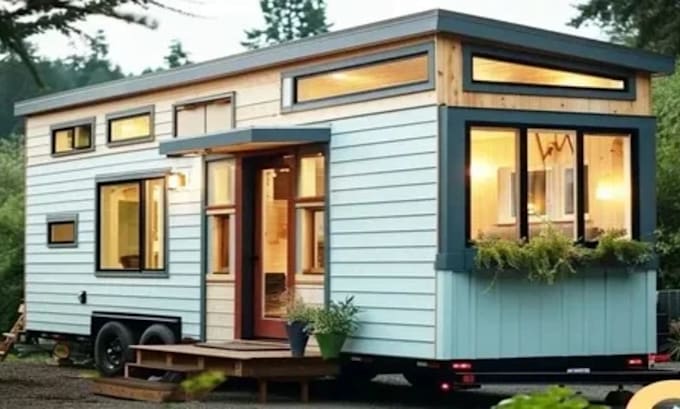
I will design custom barndominium plans, pole barn homes and tiny houses

J
johnlite54
J
johnlite54
John

About this gig

Looking for professional, detailed, and customized house plans for your dream home? I will design custom barndominium plans, pole barn homes, and tiny house layouts tailored to your vision, lifestyle, and project requirements.


My services:

  • Barndominium full permit plan
  • Pole barn house full permit plan
  • Horse barn house full permit plan
  • Villa or cottage house full permit plan
  • 2d Floor plan
  • Section view
  • Elevation view
  • Isometric view
  • foundation plan


Additional services:


  • Electrical Drawing
  • Plumbing Drawing
  • 3d views


Why Chose me:

  • Experienced as USA, UK, UAE, IRC Building Code
  • 100%Customer Satisfaction
  • Post delivery Customer services
  • Unlimited Revision Until you Satisfied
  • More than 100 project Complete


Note: Please contact me before submitting order gig price only 2d floor plan


Service verification and delivery style preference

Fiverr does not screen freelancers in this category. Please verify qualifications and discuss requirements with the freelancer before ordering, including any preferences regarding the use of AI tools.

Get to know John

John

Architectural Design and Structural Engineering Services

  • FromUnited Kingdom
  • Member sinceOct 2026
  • Languages

    English, German, French
I am John, a professionally trained design and AutoCAD specialist with practical experience in civil engineering. I have completed lots of residential and commercial projects, including new home designs, renovations, house additions, apartments, retail spaces, and office buildings. I specialize in house addition and remodeling plans for clients in the USA, UAE, and other regions, as well as barndominium and pole barn house designs. My goal is to deliver accurate, detailed, and professional drawings aligned with applicable building standards.