Browse categories
Explore
Fiverr Pro
English
$
USD
Architectural Design and Structural Engineering Services
Need UK Structural Drawings and Building Regulations Calculations for Your Project?
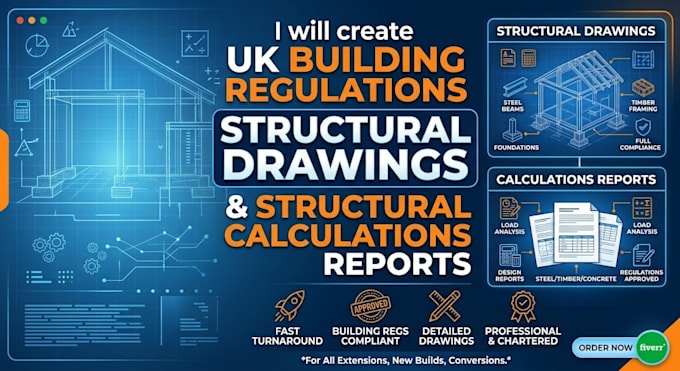
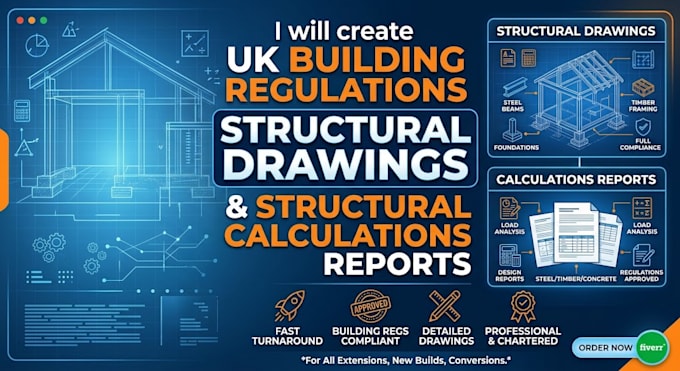
I provide professional structural engineering support for UK residential and commercial projects, including structural drawings, structural calculations, building regulations drawings, and engineering calculation reports tailored to your project requirements.
My Services Include:
UK structural drawings and engineering details
Structural calculations and calculation reports
Steel beam (RSJ/UB/UC) sizing
Load-bearing wall removal calculations
House extension and loft conversion structural
Foundation, pad foundation, and strip foundation
Beam, column, lintel, and connection calculations
Roof structures, floor joists, and timber
Retaining wall and other structural element
AutoCAD structural plans, sections, and construction details
Designed with UK Requirements in Mind
I can develop calculations and drawings with reference to relevant UK Building Regulations, applicable Approved Documents, and appropriate British Standards and Eurocodes, depending on the project scope.
Contact me before placing your order with your architectural plans


Project scale:
House
Building type:
Residential
•
Office & workspace
•
Industrial
Material speciality:
Concrete
•
Steel
Please inform the freelancer of any preferences or concerns regarding the use of AI tools in the completion and/or delivery of your order.
What information do you need to start my project?
Please provide your architectural plans, property location in the UK, project description, building dimensions, number of floors, and any existing structural drawings or survey reports.
Do you provide UK building regulations structural drawings and calculations?
Yes, I provide structural drawings and calculation reports prepared with reference to applicable UK Building Regulations, relevant Approved Documents, and appropriate British Standards or Eurocodes.
Can you design steel beams (RSJ), lintels, and load-bearing wall removals?
Yes, I can assist with steel beam sizing, lintel design, load calculations, and supporting structural details for wall removal and alteration projects.
Which file formats do you deliver?
I can provide PDF reports and drawings, with editable DWG or other agreed formats available depending on your selected package.
Do you provide signed and certified structural calculations?
Signed or certified documents can only be provided where the appropriate professional qualifications, competence, and agreed scope allow. Please confirm this requirement before ordering.
Can you work from existing architectural drawings?
Yes, you can send your existing PDF, DWG, or other available plans for review. I will assess the information provided and identify any additional details needed.
Do your services include site visits and soil investigations?
These are not included in standard packages. Site inspections, measured surveys, and geotechnical investigations must be arranged separately where required.
Should I contact you before placing an order?
Yes, please contact me first with your project details so I can confirm the scope, deliverables, price, and turnaround time before you order.