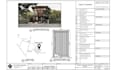
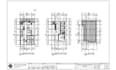
I will provide UK planning permission and architect drawing extensions 2d floor plan

J
johnmark_7
J
johnmark_7
john

About this gig

Are you planning a home extension and need reliable, approval-ready drawings? Youre in the right place!


I specialize in providing high-quality UK planning permission drawings and architectural designs tailored to meet local council requirements. Whether you are planning a rear, side, or double-storey extension, I will deliver precise and professional 2D floor plans that help bring your vision to life and increase your chances of fast approval.


With solid experience in UK building regulations and planning standards, I ensure that every drawing is accurate, compliant, and clearly presented.


What you will get:

  • UK planning permission drawings
  • Detailed 2D floor plans
  • Extension design (rear, side, loft, garage)
  • Existing & proposed drawings
  • Fast delivery and revisions


Why choose me?

  • Knowledge of UK planning rules
  • Clean, professional, and submission-ready drawings
  • Reliable communication and quick response
  • 100% client satisfaction focus


Lets turn your ideas into approved plans. Contact me today to get started on your project!

Service verification and delivery style preference

Fiverr does not screen freelancers in this category. Please verify qualifications and discuss requirements with the freelancer before ordering, including any preferences regarding the use of AI tools.

Get to know john

john

architectural

  • FromUnited Kingdom
  • Member sinceMar 2026
  • Languages

    English
Hi, I’m John, a UK-based architectural and structural design specialist. I provide professional house plans, floor plans, elevations, patios, decks, garages, and ADU designs. I also handle planning permission, building regulations, and detailed structural calculations including steel structures. With a focus on accuracy and compliance, I deliver high-quality drawings tailored to UK standards. Let’s bring your project to life with precision and professionalism.