Browse categories
Explore
Fiverr Pro
English
$
USD
Construction Drawing Architectural Drawing Mep Drawing
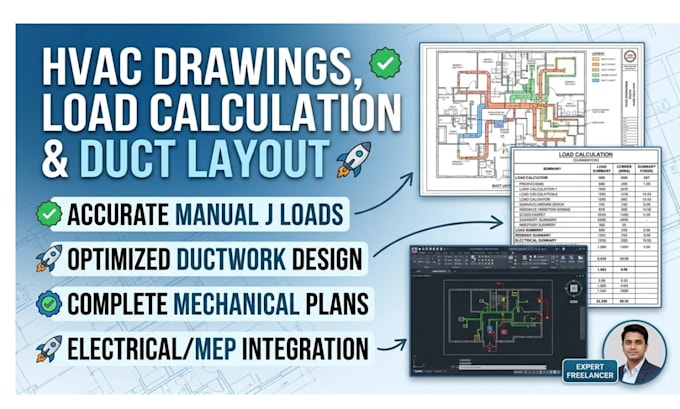
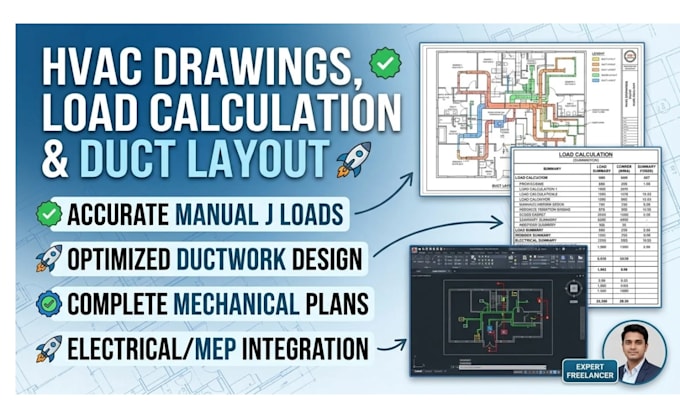
Need accurate HVAC drawings, load calculations, or a professional duct layout for your residential project?
I can help turn your floor plans into clear, organized HVAC documentation tailored to your project requirements.
My services include:
My workflow:
What you get:
Clear, well-organized drawings with practical duct routing, coordinated layouts, and properly documented design assumptions to help reduce costly errors, confusion, and unnecessary revisions.
Why choose me?
I focus on your actual project needs, drawing clarity, and reliable communicationnot one-size-fits-all layouts.
Please message me before ordering with your floor plans, location, building type, square footage, and required deliverables.
Project scale:
Building
Building type:
Residential
•
Commercial
•
Office & workspace
Please inform the freelancer of any preferences or concerns regarding the use of AI tools in the completion and/or delivery of your order.
Can you prepare HVAC load calculations and duct layout for the same project?
Yes, if both services are included in your selected package. The agreed scope will specify the calculations, duct sizing, layout, and required project inputs.
Do you provide Manual J, Manual S, and Manual D calculations?
These are different tasks: Manual J covers heating and cooling loads, Manual S equipment selection, and Manual D residential duct design. Please confirm which services are available for your project before ordering.
Can you work from a PDF, hand sketch, or existing floor plan?
Yes, provided the information is sufficiently clear and dimensions are available or can be verified. Unclear dimensions or incomplete plans may require clarification before drafting.
Can you design HVAC ductwork for a multi-story home or complex floor plan?
Yes, subject to project complexity and agreed scope. Multi-story homes, zoning, multiple systems, and complex duct routes may require a custom quote.
Will the HVAC duct layout include supply and return air locations?
Supply and return air locations can be included as agreed in the package. Duct routing, sizing, airflow information, and drawing annotations depend on the selected scope.
Can you prepare mechanical and electrical plans together?
Yes, if electrical plan drafting is part of your offered services and included in the agreed scope. HVAC mechanical drawings and electrical drawings will be defined separately to clarify deliverables.
Can you revise an existing HVAC design or correct a duct layout?
Yes, I can review existing drawings and make agreed drafting or design revisions based on supplied information. The extent of technical verification will be confirmed before starting.
Will your HVAC drawings meet my local building code and permit requirements?
Please provide your project location and applicable requirements. I can work to agreed criteria within my qualifications, but code compliance, professional approval, and permit acceptance cannot be guaranteed.
Can you select the HVAC equipment capacity for my project?
Equipment selection can be discussed if included in the service. Proper selection may require verified load calculations, design conditions, equipment performance data, and applicable selection criteria.