Browse categories
English
$
USD
Connect to your AI
Construction Drawing Architectural Drawing Mep Drawing
Need accurate MEP drawings for your residential or commercial construction project?
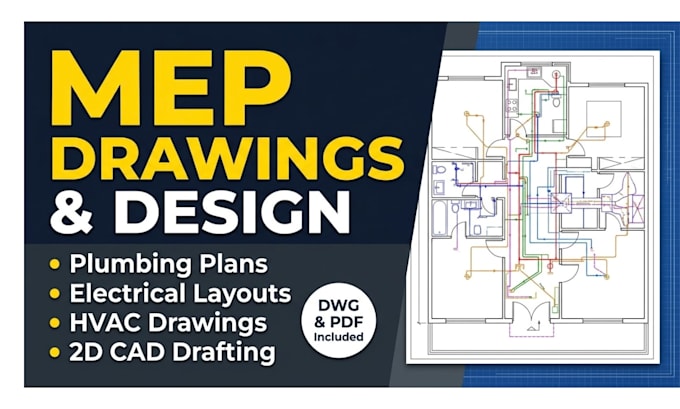
I can help you prepare detailed plumbing plans, electrical plans, HVAC drawings, and MEP layouts based on your project requirements.
Poorly coordinated MEP drawings can lead to installation conflicts, costly revisions, construction delays, and confusion on-site.
My goal is to provide clear, organized drawings that help you plan your building systems and communicate your requirements effectively.
MY MEP DRAWING SERVICES:
WHY WORK WITH ME?
CONTACT ME NOW!!!!


Project scale:
Building
Building type:
Residential
•
Commercial
•
Office & workspace
Please inform the freelancer of any preferences or concerns regarding the use of AI tools in the completion and/or delivery of your order.
What information do you need to start my MEP drawings?
I typically need your architectural floor plans (PDF, DWG or sketches with dimensions), building size, number of floors, project location, and any available MEP specifications. Existing designs and equipment details are also helpful for accurate drafting.
Do you provide MEP design or only MEP drafting?
I provide MEP drafting and design-related layout services according to the agreed project scope. Detailed engineering calculations, certified engineering and professional approval are separate services and should be confirmed before placing an order.
Can you coordinate plumbing, electrical and HVAC layouts to avoid system clashes?
I can organize and coordinate the supplied MEP layouts to help identify potential conflicts between systems. Full clash detection, BIM coordination and engineering validation are not included unless specifically agreed upon.
Can you prepare MEP drawings for building permits?
I can prepare organized MEP drawing sets for permit-submission purposes, depending on the project requirements. Permit standards vary by location, and drawings may require review, calculations or a professional engineer's stamp from a locally licensed engineer.
What is included in your plumbing drawings?
Depending on the agreed scope, plumbing drawings can include water supply layouts, sanitary drainage, waste and vent piping, fixture locations and relevant plumbing annotations, based on the project information provided.
What details are included in your electrical plans?
Electrical plans may include lighting layouts, switches, receptacles, power outlet locations, electrical distribution and relevant annotations. Circuiting, load calculations and panel schedules are included only when explicitly agreed upon.
What do your HVAC drawings include?
Depending on your project scope, HVAC drawings can include duct layouts, air distribution, supply and return locations, equipment placement and relevant annotations. Detailed heating and cooling load calculations and equipment selection must be agreed upon separately.
Can you work with existing or partially completed MEP drawings?
Yes. I can work from existing MEP drawings to make agreed modifications, update layouts, revise annotations or prepare additional drawing sheets. Please provide the existing files and highlight the changes required.
Can you handle large commercial buildings or multi-storey MEP projects?
Yes, larger or more complex projects can be discussed through a custom offer. Please send your architectural plans, building area, number of floors, required MEP disciplines and project specifications so I can assess the scope, price and delivery timeline.