Browse categories
Explore
Fiverr Pro
English
$
USD
Skilled Civil Engineering and CAD professional
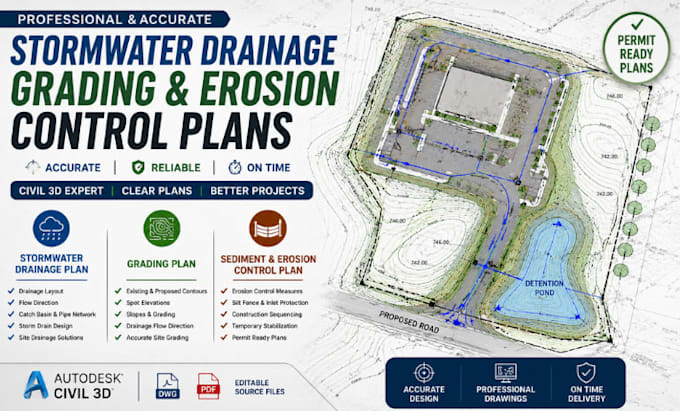
Need accurate and professional stormwater drainage, grading, or sediment and erosion control plans? I can help you prepare clear, detailed civil engineering drawings using AutoCAD and Civil 3D.
I specialize in preparing plans for residential, commercial, and site development projects, based on your survey, existing drawings, project requirements, and applicable design criteria.
My Services Include:
I focus on creating clean, accurate, and well-organized civil drawings with proper elevations, contours, slopes, drainage flow, and site information. I carefully follow your project specifications and provided requirements to produce professional drawings that are easy to review and coordinate.
Please contact me so I can review your project requirements and recommend the right package

Project scale:
Building
Building type:
Residential
•
Commercial
•
Industrial
Material speciality:
Concrete
•
Steel
Please inform the freelancer of any preferences or concerns regarding the use of AI tools in the completion and/or delivery of your order.
What do you need to start the project?
Please provide the survey/topographic plan, site plan, existing CAD/PDF files, project requirements, and local design standards, if available.
Can you create the plans in Civil 3D?
Yes. I prepare professional stormwater drainage, grading, and sediment & erosion control plans using Autodesk Civil 3D and AutoCAD
Do you provide stormwater drainage plans?
Yes. I can prepare storm drainage layouts, drainage flow directions, pipe layouts, catch basins, and related drainage features based on the project requirements.
Can you design grading plans?
Yes. I can prepare grading plans with existing/proposed contours, spot elevations, slopes, and drainage flow directions.
Do you provide sediment and erosion control plans?
Yes. I can prepare sediment and erosion control plans based on the available site information and project requirements
Can you work from PDF drawings?
Yes. I can use PDFs, survey plans, architectural drawings, and existing CAD files as reference information.
