Browse categories
Explore
Fiverr Pro
English
$
USD
engineer
HELLO!!
Are you preparing for a building permit and need accurate, coordinated civil and structural engineering drawings?
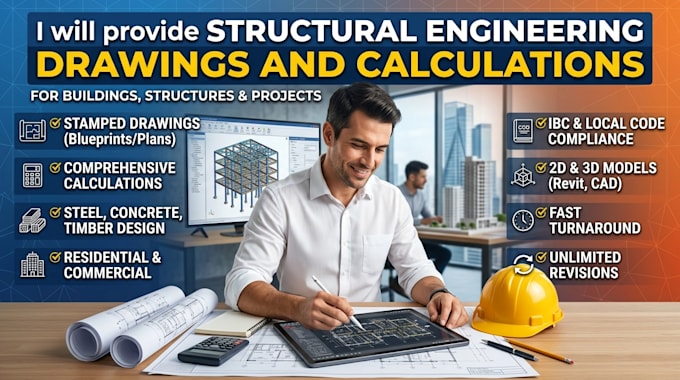
I provide civil and structural engineering drawings for permit submission, tailored to your project scope, architectural plans, site information, and technical requirements. My goal is to help you create a clear and complete engineering package while reducing design conflicts, missing details, and avoidable revisions during the review process.
Services include:
I can work with residential, commercial, additions, renovations, and other construction projects, depending on the scope. Drawings are prepared with attention to coordination, clarity, and the requirements provided for your project.
Send your architectural plans, site information, and project requirements to get started.
Project scale:
Building
Building type:
Residential
•
Commercial
•
Infrastructure
Material speciality:
Concrete
•
Wood
Please inform the freelancer of any preferences or concerns regarding the use of AI tools in the completion and/or delivery of your order.
What structural services do you provide?
When structural details are unclear, incomplete, or difficult to coordinate with your architectural plans, I can help turn your project information into organized engineering documentation. I provide structural engineering drawings and calculations for residential and commercial projects
Can you work from architectural drawings?
Yes. You can provide architectural plans, sketches, PDFs, CAD files, or other available project information.
Do you handle residential projects?
Yes, residential projects such as new homes, additions, remodels, and structural alterations can be handled depending on the scope.
Can you revise existing structural drawings?
Yes, I can review and update existing drawings based on provided requirements or review comments.
