Browse categories
Explore
Fiverr Pro
English
$
USD
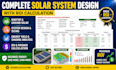
Solar Design Engineer, PV System Design Expert
Your solar project deserves accurate engineering not guesswork.
I'm a Solar Design Engineer specializing in residential, commercial, and utility-scale PV systems using Aurora Solar, PVsyst, and AutoCAD.
What You'll Get:
Perfect For:
I deliver optimized, code compliant solar solutions that maximize energy production and reduce costs.
Before ordering, send me your project location, site dimensions or satellite image, roof type, and monthly electricity usage. I'll confirm scope and we move fast.
Message me I respond within hours.
That's clean, professional, and scannable. It hooks immediately, lists clear deliverables, speaks directly to your target buyers, and ends with a confident (not desperate) call to action. No shouting, no filler.

Project type:
Residential
•
Commercial
•
Industrial
Solar system type:
Grid-connected
•
Off-grid
•
Hybrid
Software:
PVsyst
•
Aurora Solar
•
AutoCAD
Please inform the freelancer of any preferences or concerns regarding the use of AI tools in the completion and/or delivery of your order.
Can you create PV system layouts for both residential and commercial projects?
Yes, I provide professional PV system layouts for homes, businesses, and commercial solar installations.
Do you perform shading analysis and energy yield calculations?
Absolutely, I include detailed shading analysis and accurate energy production calculations to optimize system performance.
What information do I need to provide for you to start?
Please share your project location, roof or site dimensions, electricity usage, and any available drawings or satellite images.
