Browse categories
Explore
Fiverr Pro
English
$
USD


Welcome to your one-stop solution for professional architectural floor plans and construction drawings!
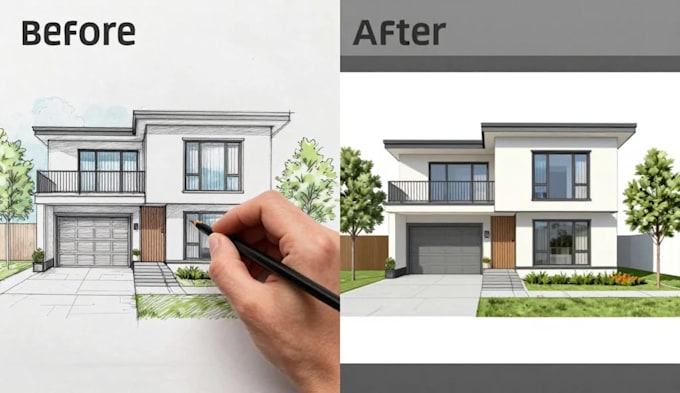
I will draw detailed, accurate, and high-quality architectural floor plans and construction drawings tailored to your project needs. As a professional architect and construction expert, I ensure every design is functional, buildable, and meets industry standards.
Whether you need a house floor plan, building plan, renovation layout, or full construction drawings, I am here to bring your ideas to life with precision and creativity.
My Services Include:
Why Choose This Gig?
What I Need From You:
I focus on delivering clean, precise, and professional floor plans and construction drawings that you can confidently use for building
Fiverr does not screen freelancers in this category. Please verify qualifications and discuss requirements with the freelancer before ordering, including any preferences regarding the use of AI tools.
Architect Expert
Languages
What services do you offer?
I provide architectural floor plans and detailed construction drawings for residential and commercial projects, including house plans, building layouts, and renovation designs.
What do you need to get started?
I need your sketch, reference image, dimensions, or any idea/concept you have. The more details you provide, the better the final result will be.
Can you redraw or convert my sketch into a professional floor plan?
Yes, I can convert hand-drawn sketches, PDFs, or images into clean, accurate, and professional architectural drawings.