Browse categories
English
$
USD
Connect to your AI

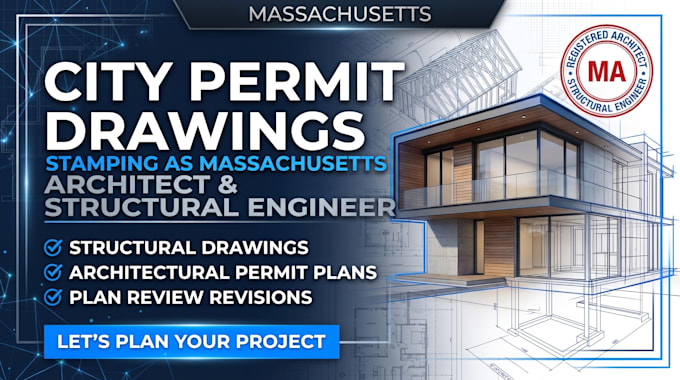
A building project can quickly become complicated when the drawings are incomplete, unclear, or missing important details.
I help turn rough sketches, existing building plans, and project ideas into clear architectural and structural drawing packages for residential and small commercial projects in Massachusetts.
Whether you are planning a home addition, basement renovation, garage, new construction, or structural alteration, I can prepare drawings that match your project scope.
My services include:
I pay close attention to dimensions, drawing organization, and consistency so your plans are easier to review and coordinate.
Every project is different, so please contact me before ordering. Share your location, project details, and available sketches so we can discuss the right drawing package.
Fiverr does not screen freelancers in this category. Please verify qualifications and discuss requirements with the freelancer before ordering, including any preferences regarding the use of AI tools.
Architectural, Civil and Structural CAD Drafting Permit Plans
Languages