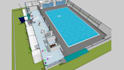
I will convert your pool sketch into a construction ready 2d plan

J
johnnydtc
J
johnnydtc
John

1 order in queue

About this gig

Have a hand-drawn pool sketch or concept? I will professionally convert it into a clean, accurate, and construction-ready 2D pool plan suitable for builders, contractors, permits, or client presentations.

Whether you have a rough sketch, PDF, image, or existing drawing, I'll recreate it with precise dimensions and a professional layout while maintaining your original design intent.


My services include:

  • Pool sketch to 2D CAD drawing
  • Construction-ready pool plans
  • Pool layout and dimension plans
  • Pool renovation drawings
  • Spa and water feature layouts
  • Deck and coping layouts
  • Equipment location plans
  • PDF, DWG, and printable files
  • Revisions based on your feedback

Why choose me?

  • Accurate and professional drawings
  • Fast turnaround
  • Clean, organized layouts
  • Excellent communication
  • High-quality deliverables
  • 100% customer satisfaction


Please contact me before placing your order to discuss your project requirements and ensure you select the package that best suits your project.

Service verification and delivery style preference

Fiverr does not screen freelancers in this category. Please verify qualifications and discuss requirements with the freelancer before ordering, including any preferences regarding the use of AI tools.

Get to know John

John

Architectural Design Specialist

  • FromUnited States
  • Member sinceAug 2026
  • Avg. response time13 hours
  • Last deliveryabout 22 hours
  • Languages

    English
Every successful project starts with a well-planned design. I help homeowners, builders, real estate professionals, and businesses transform concepts into professional architectural drawings. Whether you need a new floor plan, a house layout, a redraw of an existing plan, or a 3D visualization, I provide organized and detailed designs tailored to your needs.

Other Architecture & Interior Design Services I Offer