Browse categories
Explore
Fiverr Pro
English
$
USD

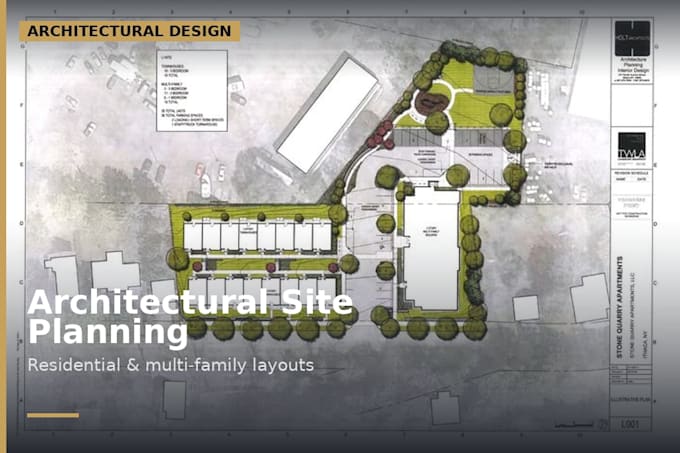

Preparing documents for a permit application? A well-organized site drawing can make your submission much easier to review.
I will prepare a clear property site plan and plot plan based on your survey, measurements, sketches, property documents, or other available information. Your drawing will present the important features of the site in a clean and professional format.
This service is suitable for:
Depending on your project, I can include property lines, building footprints, setbacks, dimensions, driveways, access areas, existing and proposed structures, north arrow, scale and other relevant details.
You will receive:
Send me your available documents before ordering so I can review the information and confirm what your project requires.
Let's get your property drawing properly organized for the next stage.
Please inform the freelancer of any preferences or concerns regarding the use of AI tools in the completion and/or delivery of your order.
Architectural Design Specialist
Languages
