Browse categories
English
$
USD
Connect to your AI
ArchitectureI will design custom audio PCB layouts and tube amplifier schematics
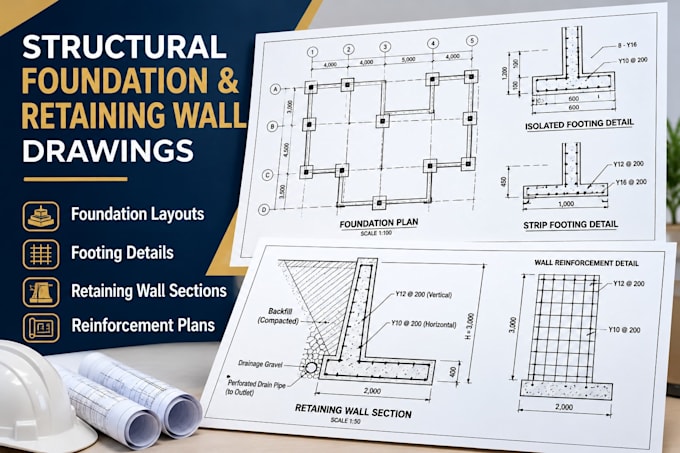
Need foundation drawings that clearly show how your structure will be supported? Or retaining wall details that are ready for construction documentation?
I prepare **structural foundation plans and retaining wall drawings** for residential and commercial projects.
Depending on your project, I can provide:
- Foundation layout plans with column and footing positions.
- Isolated, strip and combined footing details.
- Pad footing and reinforced concrete foundation sections.
- Retaining wall plans, elevations and cross-sections.
- Reinforcement layouts and bar detailing.
- Concrete dimensions, levels and construction notes.
- Structural sections and connection details.
- Foundation and retaining wall CAD documentation.
I work with project requirements, architectural plans and applicable design criteria to develop clear, coordinated drawing packages.
Whether you are working on a new building, an extension, a basement or a site with retaining walls, send me your drawings and project details so we can establish the right scope.
**Software:** AutoCAD, Revit and structural drafting tools.
Project scale:
Building
Building type:
Residential
•
Commercial
•
Industrial
Material speciality:
Concrete
•
Steel
Please inform the freelancer of any preferences or concerns regarding the use of AI tools in the completion and/or delivery of your order.
