Browse categories
Explore
Fiverr Pro
English
$
USD


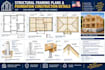
Are you preparing to build a new property, construct a home addition, or remove a load-bearing wall? You need clean, code-compliant structural drawings to secure your building permit and guide your construction crew safely.
I specialize in structural drafting and engineering blueprints for residential and light commercial projects. I translate architectural layouts into robust, buildable structural framing systems and foundation plans that strictly adhere to the International Residential Code (IRC) and International Building Code (IBC).
What I offer in this Gig:
Why choose this service?
Fiverr does not screen freelancers in this category. Please verify qualifications and discuss requirements with the freelancer before ordering, including any preferences regarding the use of AI tools.
Architectural Drafter Floor Plans, Structural Drawings and Blueprints
Languages
What if the local building department asks for structural corrections?
Plan check review comments are a completely standard part of the building process. I provide revisions to update or clarify the structural drafting based directly on your city's official feedback sheet to help you cross the finish line for permit issuance.
How do you handle roof truss layouts?
I draft general roof framing plans showing truss directions, spacing, bracing lines, and girder positions. Please note that exact component engineering profiles for prefabricated trusses are typically provided by your local truss manufacturer; I use their design parameters to ground my framing sets
What materials do you design for?
I draft systems using a wide array of building materials, including traditional timber framing, engineered wood products (LVL, I-joists, Glulam), structural steel elements, and reinforced concrete slab/masonry structures
