Browse categories
Explore
Fiverr Pro
English
$
USD

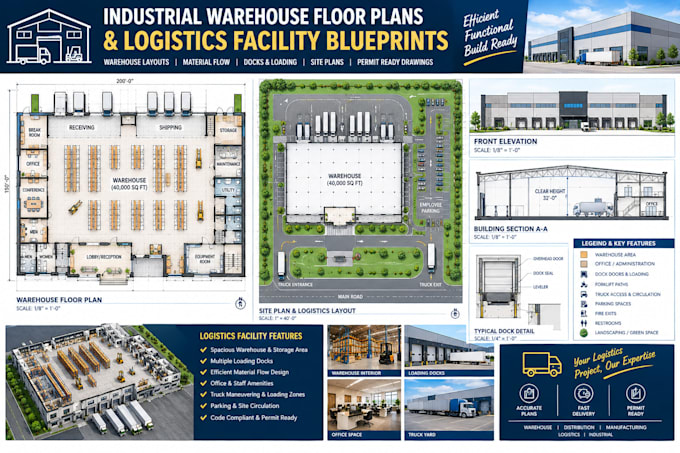
Are you looking to maximize your warehouse storage capacity, streamline your fulfillment operations, or build a brand-new distribution center? An engineered, strategic facility footprint is the key to minimizing handling times and maximizing profitability.
I provide professional industrial facility space planning and logistics layout design for warehouses, fulfillment hubs, distribution centers, cold-storage rooms, and light manufacturing plants. My designs ensure smooth workflows, optimal equipment clearance, safety compliance, and efficient inventory management.
What I design for Industrial & Logistics Facilities:
Every set delivers:
Fiverr does not screen freelancers in this category. Please verify qualifications and discuss requirements with the freelancer before ordering, including any preferences regarding the use of AI tools.
Architectural Drafter Floor Plans, Structural Drawings and Blueprints
Languages
What if my industrial facility is larger than 60,000 square feet?
Large distribution centers and mega-fulfillment hubs are highly complex. If your property exceeds the size limits of the Premium package, click the "Contact Me" button. Share your site plan or project brief, and I will generate a custom timeline and accurate pricing quote tailored to your facility s
Can you design the administrative office portion inside the warehouse?
Absolutely! Standard industrial facilities include an office mezzanine, a driver check-in station, restrooms, or a standalone administrative wing. I integrate these seamlessly into the primary floor plan so your operations and office teams work in perfect alignment
Do you handle racking design profiles or just the general floor plan?
I lay out the high-level racking configuration configurations (aisle widths, bay placements, spacing) directly onto the 2D floor plan. For structural pallet rack vertical shelf elevations and weight capacity ratings, you will need to coordinate directly with your specific racking manufacturer
