Browse categories
English
$
USD
Connect to your AI

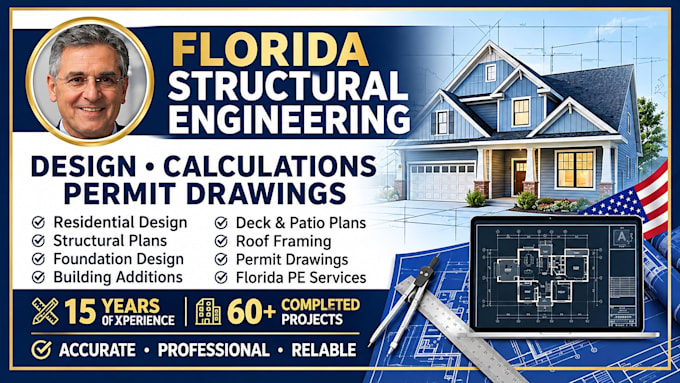

Need professional Florida structural engineering services and permit drawings for your residential project?
I provide structural engineering design, calculations, technical reviews, and permit drawing preparation for projects in Florida.
MY SERVICES INCLUDE:
- Residential structural engineering design
- Structural calculations and analysis
- Foundation and footing design
- Beam and column design
- Deck, porch and patio structural plans
- Roof framing and structural details
- Structural alterations and additions
- Engineering permit drawings
- Technical review and coordination
WHY WORK WITH ME?
- Licensed Florida Professional Engineer
- Professional engineering expertise
- Project specific design approach
- Clear technical documentation
- Attention to applicable Florida requirements
All engineering documents requiring a professional signature and seal will be personally prepared or completed under my responsible charge, within my licensed competence and authorization.
Please contact me before ordering so I can review your project scope, drawings and requirements.
Let's discuss your engineering project!
Fiverr does not screen freelancers in this category. Please verify qualifications and discuss requirements with the freelancer before ordering, including any preferences regarding the use of AI tools.
USA Permit Drawing Specialist AutoCAD Architectural Drafting
Languages
Do you provide Florida PE stamped engineering drawings?
Yes. I provide applicable final engineering documents personally prepared under my responsible charge and signed and sealed in accordance with applicable Florida requirements.
What types of projects do you handle?
Residential structural projects, additions, foundations, decks, patios, framing and other agreed structural engineering scopes.
Can you work with existing architectural drawings?
Yes. Please provide your existing architectural drawings, project information and any available supporting documents.
Do you guarantee city permit approval?
No. Approval is determined by the authority having jurisdiction. I can prepare engineering documents within the agreed scope and address applicable engineering comments.
What information do you need before starting?
Project location, architectural plans, dimensions, project description, applicable building department comments and any available site information.
