Browse categories
Explore
Fiverr Pro
English
$
USD
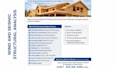
Permit-ready wind load, seismic load, and shear wall structural calculations prepared to meet Washington and Florida building department review standards.
This service is built for projects that require clear lateral analysis, correct load paths, and fast approvals without resubmittal delays.
All calculations are based on actual building geometry, location, exposure, height, and use, ensuring compliance with governing wind and seismic forces rather than generic assumptions.
What This Structural Analysis Covers:
Message me to get started !

Project scale:
Building complex
Building type:
Residential
•
Commercial
•
Industrial
Material speciality:
Concrete
•
Wood
Please inform the freelancer of any preferences or concerns regarding the use of AI tools in the completion and/or delivery of your order.
