Browse categories
Explore
Fiverr Pro
English
$
USD

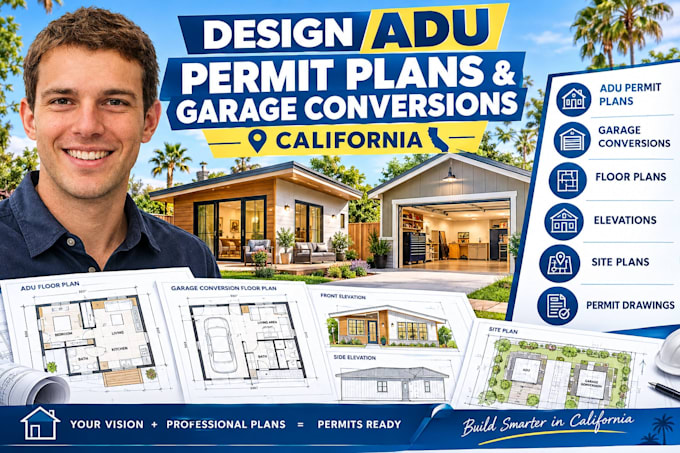

Are you looking to build a backyard ADU, detached tiny cottage, or convert your existing garage into a livable studio in California? Get a professional, high-quality architectural permit plan set tailored to state regulations.
California has streamlined ADU laws, but city and county planning departments still require strict, precise drawings to clear the building department. I specialize in maximizing tight spaces, creating highly functional accessory dwelling units that look beautiful and add massive value to your property.
What I can provide in your California ADU package:
Detailed 2D Floor Plans with optimized space layouts (Kitchen, bath, living zones)
4-Side Exterior Elevation Views (Front, Rear, Left, Right)
Roof Plans showing structural slopes, pitches, and drainage paths
Architectural Section Drawings showing internal framing clearances
Site Plan generation to document fire and boundary setbacks (Premium Package)
3D Realistic Exterior Renderings (Premium Package)
Optimized for California Standards:
Standard garage conversions (attached or detached)
Independent backyard cottages, casitas, and grandmother suites
Smart space utilization for plumbing, HVAC, and utility wall
Fiverr does not screen freelancers in this category. Please verify qualifications and discuss requirements with the freelancer before ordering, including any preferences regarding the use of AI tools.
design ADU permit plans and blueprint drawings for california and texas
Languages
Do your plans include the required California Title 24 Energy Compliance report?
My gig covers the complete architectural drafting and structural layout plans. Title 24 energy calculations must be ran through localized state software by a certified energy consultant. I can format my drawings to easily integrate their data once you receive it
What do you need from me to design a garage conversion?
Please provide the exact interior dimensions of your current garage, the height from the concrete slab to the ceiling joists, the location of existing utility connections (water/sewer lines if known), and photos of the exterior walls.
Can you help me figure out the maximum ADU size allowed on my California lot?
California state law generally allows detached ADUs up to 800 sq ft (and often up to 1,200 sq ft depending on local city ordinances) regardless of lot coverage. Send me your property address and total lot size, and we can look over the layout boundaries together
