Browse categories
Explore
Fiverr Pro
English
$
USD


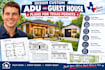
Are you planning to build a custom guest house, detached backyard casita, tiny home, or secondary ADU on your property in Texas? Get clean, professional, contractor-ready blueprint drawings built to navigate local Texas municipal permit requirements.
Texas properties often have excellent space for secondary structures, but city building departments (from Austin and Houston to Dallas, San Antonio, and smaller municipalities) still require precise, standardized architectural plans for structural and safety reviews. I design highly functional, beautiful accessory dwelling units optimized for the Texas climate and local lot requirements.
What I can provide in your Texas ADU package:
Precision 2D Floor Plans with smart, optimized spatial workflows
4-Side Exterior Elevation sheets (Front, Rear, Left, Right profiles)
Roof Layout Plans showing roof pitches, slopes, and overhang specifications
Longitudinal and Cross-Section drawings for framing and ceiling clearance details
Monolithic slab foundation footprints and layouts (Standard/Premium Packages)
High-quality photorealistic 3D exterior representations (Premium Package)
Fiverr does not screen freelancers in this category. Please verify qualifications and discuss requirements with the freelancer before ordering, including any preferences regarding the use of AI tools.
design ADU permit plans and blueprint drawings for california and texas
Languages
Do you design foundations suitable for Texas soils?
I provide standard concrete slab foundation footprints and framing layouts. Because Texas soil compositions vary wildly (such as heavy clay in North/Central Texas), your local building department may require a local structural engineer to design or stamp the specific rebar and beam specifications
What do you need from me to begin the layout?
I will need the target size of your proposed building (e.g., 20x30), a brief summary of rooms needed (e.g., 1 bed, 1 bath), any rough layout sketches or layout ideas you like, and a copy of your property plot map to verify layout constraints.
Can you accommodate high-wind or coastal designs if I am near the Texas Gulf Coast?
My plans follow standard building codes. If your property is in a designated Tier 1 high-wind coastal zone (like Galveston or Corpus Christi), you will need a local Texas engineer to modify the drawings to meet specific Texas Department of Insurance (TDI) windstorm building codes.
