Browse categories
Explore
Fiverr Pro
English
$
USD

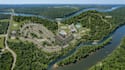
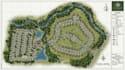
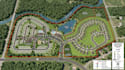
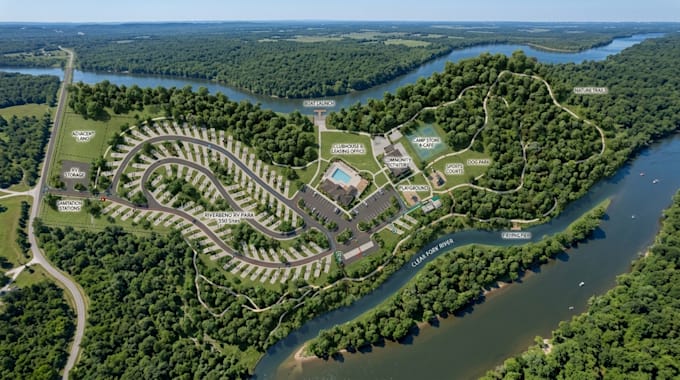
I design RV park site plans, property maps, plat maps, master plans, and utility layouts built around real industry standards correct site dimensions for pull through and back in sites, proper spacing for fire code compliance, ADA-accessible site placement, and efficient utility routing for electric, water, and sewer hookups.
What I Offer:
Why Choose Me:
Send me your parcel details and let's design an RV park that works on paper and in the ground.
Fiverr does not screen freelancers in this category. Please verify qualifications and discuss requirements with the freelancer before ordering, including any preferences regarding the use of AI tools.
Map design
Languages
Do you design based on real RV site dimensions and spacing codes?
Yes, layouts follow standard RV site dimensions and common fire-separation requirements, though I recommend confirming exact local codes with your jurisdiction.
Will the plan account for ADA accessible sites?
Yes, I can incorporate accessible site placement based on standard guidelines.
Is this suitable for submission to my local permitting office?
Yes, plans can be formatted for permit submission confirm your specific jurisdiction's requirements beforehand.
Can you help maximize the number of sites on my parcel?
Yes, site density optimization while maintaining compliance is part of the planning process.