Browse categories
Explore
Fiverr Pro
English
$
USD

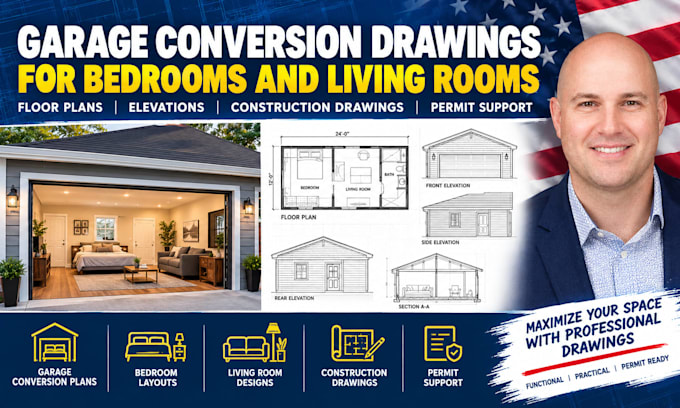

I will create professional garage conversion drawings for homeowners who want to turn an existing garage into a bedroom, guest room, living room, family room, or other comfortable residential space.
What I offer:
Why choose me:
My goal:
To help you transform an unused garage into a functional, comfortable space that fits the way you want to live.
Send me your garage plans, measurements, photos, or ideas. Message me before ordering so I can review your project and recommend the right package.
Fiverr does not screen freelancers in this category. Please verify qualifications and discuss requirements with the freelancer before ordering, including any preferences regarding the use of AI tools.
Garage Conversion Specialist
Languages
Can you convert my garage into a bedroom?
Yes. I can create layouts for bedrooms, guest rooms, living rooms, family rooms, and other residential uses based on your available garage space.
Can you design a garage as a living room or family room?
Yes. I can plan the space around seating, circulation, doors, windows, storage, and other requirements you provide.
What information do you need to start?
Please provide garage dimensions, existing plans or sketches, photos, location, ceiling height, door/window information, and your preferred room use.
Can you work from a PDF, sketch, or photo?
Yes. I can develop the drawings from existing PDF plans, CAD files, hand sketches, measurements, or clear photos.
Do you provide 3D views?
Yes. 3D modeling and renderings are available in the Standard and Premium packages.
