Browse categories
Explore
Fiverr Pro
English
$
USD

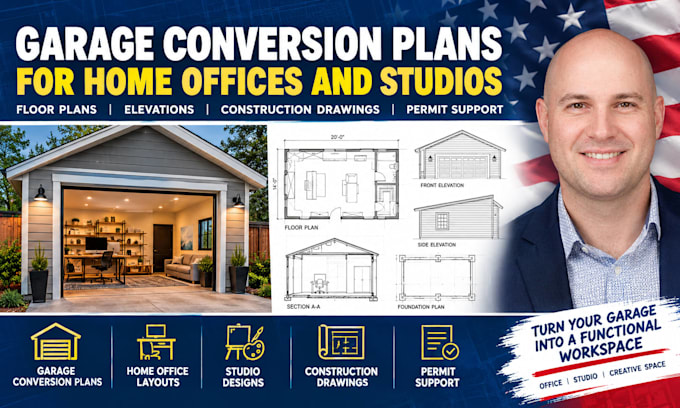

I will create professional garage conversion plans to help transform your existing garage into a practical and attractive space.
What I offer:
Why choose me:
My goal:
To turn your existing garage into a functional space that works for your lifestyle, budget, and project requirements.
Ready to get started?
Send me your garage dimensions, existing plans, photos, or ideas. Message me before ordering so I can review your project and recommend the right package.
Fiverr does not screen freelancers in this category. Please verify qualifications and discuss requirements with the freelancer before ordering, including any preferences regarding the use of AI tools.
Garage Conversion Specialist
Languages
Can you convert my garage into a home office or studio?
Yes. I can design layouts for home offices, studios, bedrooms, guest rooms, gyms, living spaces, and other garage conversion uses.
What do you need to start the project?
Please provide your existing plans or sketch, garage dimensions, photos, location, preferred use of the space, and any specific design requirements.
Can you create permit drawings for a garage conversion?
Yes. I can prepare detailed architectural drawings suitable for permit submission based on the project information and applicable requirements provided by you.
Can you provide a 3D model or rendering?
Yes. 3D modeling and rendering are included in the Standard and Premium packages, depending on the selected package.
Can you work from an existing floor plan?
Absolutely. I can work from PDF plans, CAD files, sketches, measurements, photographs, or other existing drawings and develop the garage conversion design from them.
