Browse categories
Explore
Fiverr Pro
English
$
USD

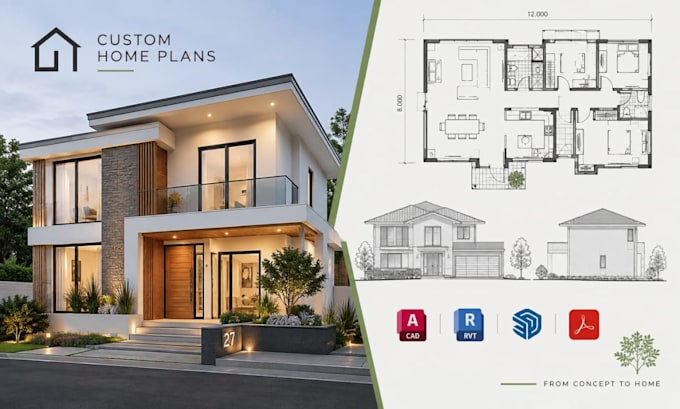
Need a well-planned home that looks great and works perfectly for everyday living? I have high and vast experience and knowledge with designing custom home floor plans with dimensions, elevations and architectural details for new builds, renovations and residential projects. I create clear drawings tailored to your requirements, site conditions and design goals.
My services include:
I use AutoCAD, Revit, SketchUp and Autodesk Architecture to produce accurate, organized and presentation-ready drawings.
Why choose me? You get attention to detail, functional design, clear communication, reliable turnaround and revisions. Whether you need a modern house, bungalow, two-story home or renovation layout, I can turn your ideas into detailed architectural drawings too.
Have a project in mind? Contact me for quote before placing order. Send your requirements or sketches, and lets create your ideal home plan.
Fiverr does not screen freelancers in this category. Please verify qualifications and discuss requirements with the freelancer before ordering, including any preferences regarding the use of AI tools.
Architectural Designer, Residential House Plans, CAD Drafting Specialist
Languages
