Browse categories
Explore
Fiverr Pro
English
$
USD
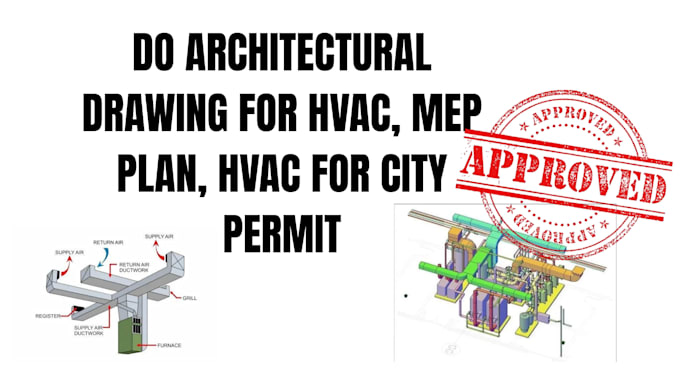
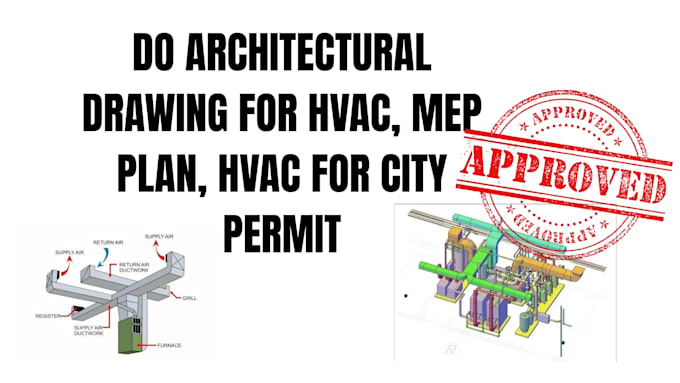
I will do architectural drawing for hvac, mep plan, hvac for city permit
Architectural designer
Hello! I'm Johnson Clement, an architectural designer with 7 years of experience in creating functional, modern, and visually appealing building designs. I specialize in 2D floor plans, 3D modeling, a...
About this Gig
Welcome To My Gig!!!
Are you looking for professional HVAC drawings, MEP plans, or permit-ready mechanical drawings for your building project? Youre in the right place!
I will help you prepare detailed and well-organized HVAC and MEP drawings for residential and commercial projects, tailored to your project requirements and applicable local codes.
My Services Include:
- HVAC layout and ductwork drawings
- Mechanical plans for city permit submissions
- MEP (Mechanical, Electrical, and Plumbing) plans
- HVAC equipment layout and placement
- Ventilation and exhaust system layouts
- Residential and commercial HVAC plans
- Redrawing, revisions, and CAD drafting
- Construction and permit drawing sets based on provided project information
Why Choose My Service?
- Professional and organized drawings
- Attention to detail and accuracy
- Clear communication throughout the project
- Timely delivery
- Revisions according to the selected package
- Drawings prepared based on your project specifications and applicable requirements
Contact me before placing your order to discuss your project scope and ensure the service meets your needs.
Project scale:
Building complex
Building type:
Residential
•
Commercial
•
Office & workspace
Delivery style preference
Please inform the freelancer of any preferences or concerns regarding the use of AI tools in the completion and/or delivery of your order.