Browse categories
Explore
Fiverr Pro
English
$
USD
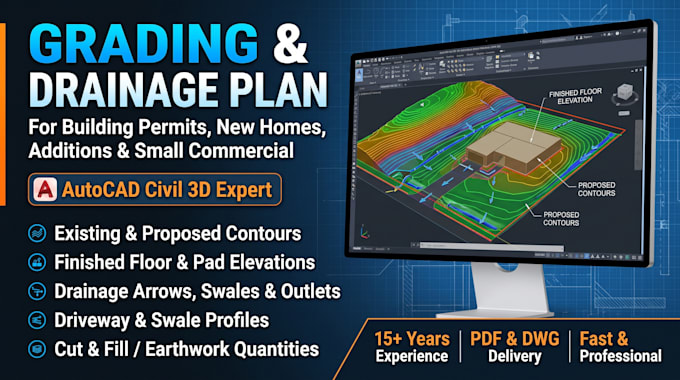
Need a grading and drainage plan for a building permit, a new home, an addition or a small commercial site?
I design site grading in AutoCAD Civil 3D: finished floor and pad elevations, proposed contours, spot elevations, slopes, swales and drainage arrows that move water away from structures and toward an approved outlet.
WHAT YOU GET
WHAT I NEED
Site plan or survey with existing contours or spot elevations, proposed building footprint and floor elevation, and any city or county grading checklist.
Important: this is a drafting and design service. If your jurisdiction requires a licensed engineer's seal, you arrange that separately.
Message me with your survey and scope and I will confirm the right package before you order.

Project scale:
Building
Building type:
Residential
•
Commercial
•
Infrastructure
Please inform the freelancer of any preferences or concerns regarding the use of AI tools in the completion and/or delivery of your order.
