Browse categories
Explore
Fiverr Pro
English
$
USD
Need professional electrical drawings for your residential or commercial project?
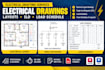
I will create clear, organized electrical layout drawings, single-line diagrams (SLD), and electrical load schedules using AutoCAD based on your project requirements and provided information.
My services include:
I focus on accurate drafting, clear presentation and well organized drawings to support your project workflow.
What you will receive:
Professional electrical drawings tailored to your project scope and supplied design criteria.
Please provide your floor plans, electrical requirements, equipment loads and applicable design standards before ordering.
Note: Engineering calculations, code compliance, permit approval, and stamped drawings are included only when explicitly agreed and provided by appropriately qualified professionals.
Contact me before ordering for custom projects or special requirements.

Project scale:
Building
Building type:
Residential
•
Commercial
•
Industrial
Please inform the freelancer of any preferences or concerns regarding the use of AI tools in the completion and/or delivery of your order.
What software do you use?
I use AutoCAD for professional electrical drafting. Revit may be available upon request.
What drawings can you provide?
I can prepare electrical layouts, single-line diagrams, load schedules, and panel schedules based on the agreed scope.
What files will I receive?
PDF and editable DWG files are included as specified in your selected package.
Can you work with my existing floor plan?
Yes. Please provide your architectural plans in PDF, DWG, or another agreed format.
Do you provide electrical calculations or stamped drawings?
Calculations and engineering approvals must be agreed upon separately and handled by appropriately qualified professionals where required.
