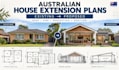
I will prepare australian architectural house plan addition renovation plan

J
johnsonarch9i
J
johnsonarch9i
Arch johnson

About this gig

Want more space without starting your home design from scratch?


Already know where you want the extension, have an old floor plan, or simply have a rough sketch of your idea?


I help turn that information into clear, professional Australian house extension and renovation drawings


Whether you're planning a rear extension, side extension, new bedroom, larger kitchen, expanded living area or a broader home addition, I can help document the existing and proposed layout for your next design, planning or construction stage.


WHAT I CAN HELP WITH

  • House extension plans
  • Home addition drawings
  • Rear extensions
  • Side extensions
  • Single-storey extensions
  • Double-storey extensions
  • Kitchen extensions
  • Bedroom additions
  • Living area extensions
  • Existing & proposed floor plans
  • Site plans
  • Elevations
  • Sections
  • Roof plans
  • Renovation drawings
  • Council/DA drawing support
  • CAD/DWG and PDF documentation


Planning a rear extension, side extension, new bedroom, kitchen addition or larger living area?


Send me your existing plan, sketch, measurements or project brief. I'll review what you have and help identify the right drawing scope and package for your Australian extension project.

Service verification and delivery style preference

Fiverr does not screen freelancers in this category. Please verify qualifications and discuss requirements with the freelancer before ordering, including any preferences regarding the use of AI tools.

Get to know Arch johnson

Arch johnson

Australian Architect Engineer House Plans, DA Drawings, Building Plans

  • FromUnited Kingdom
  • Member sinceSep 2026
  • Avg. response time1 hour
  • Languages

    English
I’m experienced Architecture and Structural Engineering professional specializing in Australian residential design and documentation. I provide accurate house plans, architectural drawings, structural plans, construction drawings, DA drawings, building permit documentation, renovations, extensions, granny flats, and new residential projects. I focus on practical, detailed, and professionally presented plans tailored to project requirements and Australian standards. My goal is to deliver clear documentation that helps clients move confidently from concept to approval and construction.