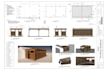
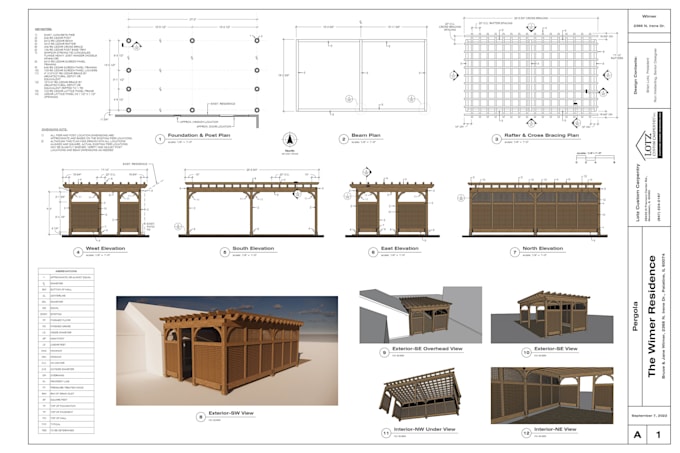
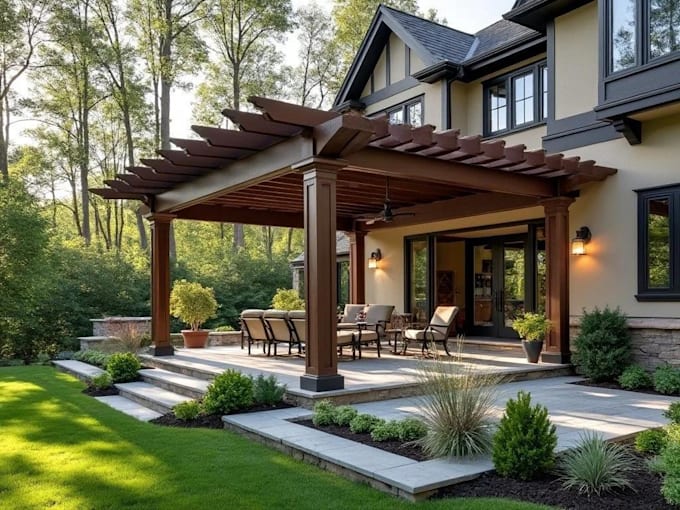
I will create patio, pergola and porch permit drawings

J
johnsonenderson
J
johnsonenderson
john

About this gig

Do you need patio, pergola, or porch drawings for your construction project?


I will prepare clear, dimensioned drawings based on your sketches, measurements, reference images, and project requirements.


My services can include:

  • Patio and porch floor plans
  • Pergola layouts and dimensions
  • Elevations and construction details
  • Site plans, where required
  • Drawing revisions within the agreed scope
  • PDF or CAD files, depending on your package

Whether you are planning a new pergola, an outdoor patio, or a covered porch,

Share your project details and any local building department requirements, and let's get started!

PLACE YOUR ORDER NOW TO GET STARTED


Service verification and delivery style preference

Fiverr does not screen freelancers in this category. Please verify qualifications and discuss requirements with the freelancer before ordering, including any preferences regarding the use of AI tools.

Get to know john

john

Deck Permit Drawing Specialist

  • FromUnited Kingdom
  • Member sinceOct 2026
  • Languages

    English
I specialize in deck permit drawings, deck plans, and framing layouts for residential projects. I aim to provide clear, organized drawings tailored to your project dimensions and local submission requirements. Depending on your project, services may include deck layout plans, framing plans, elevations, sections, and construction details. I value accuracy, attention to detail, clear communication, and reliable delivery. Every project is approached with care to help clients understand their proposed deck design.